
Architecture is a complex, multi-stage discipline. Our process is designed to make that complexity manageable for clients — with clear milestones, defined deliverables, and transparent communication at every stage.
Client Consultation & Project Brief
Every project begins with a conversation, not a proposal. We take time to understand your vision, your site constraints, your regulatory context, your timeline, and your budget. From this consultation, we develop a project brief that becomes the foundation for every design decision that follows.
Deliverables
Project brief document
Preliminary scope of services
Fee proposal



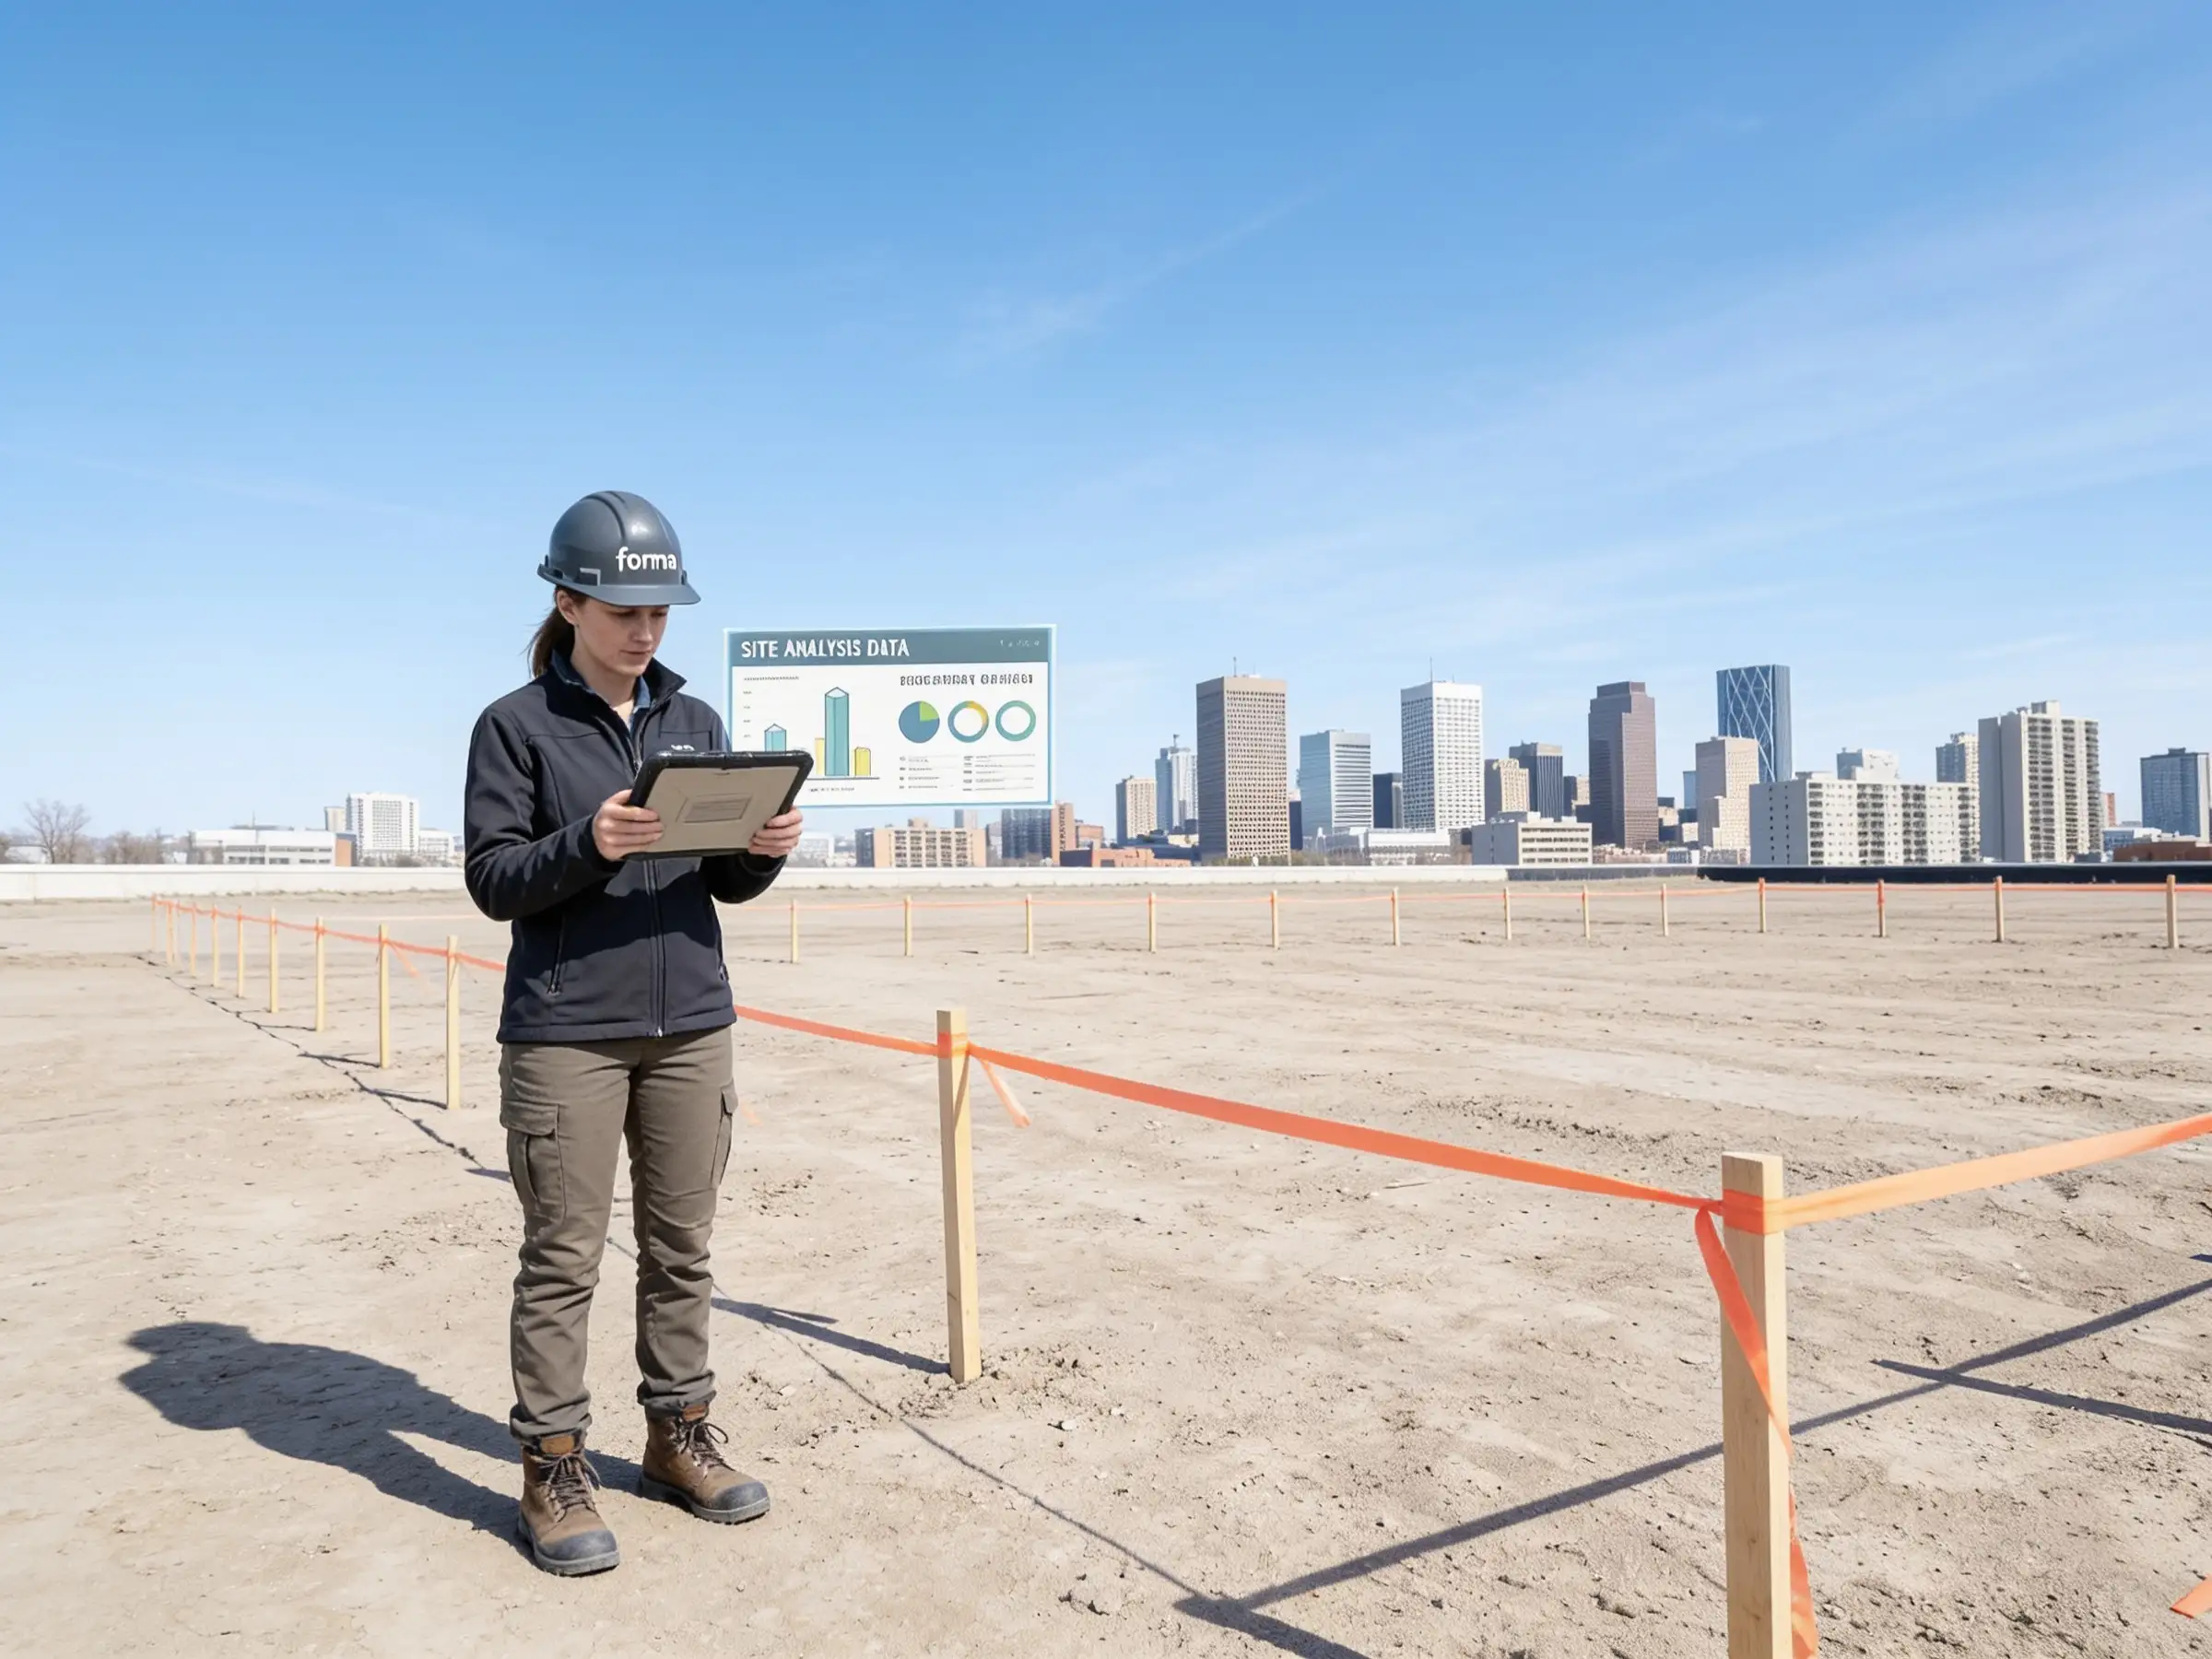
Site Analysis & Feasibility
Before design begins, we assess the site: its orientation, its regulatory envelope, its infrastructure, and its context. For projects where a full feasibility study is required, we deliver this as a standalone document before any design investment is made.
Deliverables
Site analysis report
Regulatory envelope study
Preliminary development options
Concept & Schematic Design
The design phase begins with concept development — spatial organisation, massing, orientation, and the key relationships between spaces. We present concept options for client review and iterate until the design direction is agreed. The approved concept then progresses into schematic design, where floor plans, basic elevations, and spatial relationships are fully resolved.
Deliverables
Concept design package
Schematic floor plans and elevations
3D massing studies

Design Development
With the schematic design approved, we develop it into a fully resolved architectural proposal. Materials are specified, dimensions are finalised, and all spatial relationships are confirmed. MEP coordination begins at this stage, ensuring that service routes, plant spaces, and building systems are integrated into the design before documentation begins.
Deliverables
Design development drawings
Material and finish schedules
MEP coordination drawings
Client presentation package
Construction Documentation
The approved design is translated into a complete, authority-ready, construction-grade drawing set. Every plan, elevation, section, and detail is coordinated across disciplines, dimensioned, annotated, and formatted for authority submission and contractor use.
Deliverables
Complete architectural drawing set
Coordinated MEP drawings
Material and finish specifications
Authority submission package

Authority Approvals
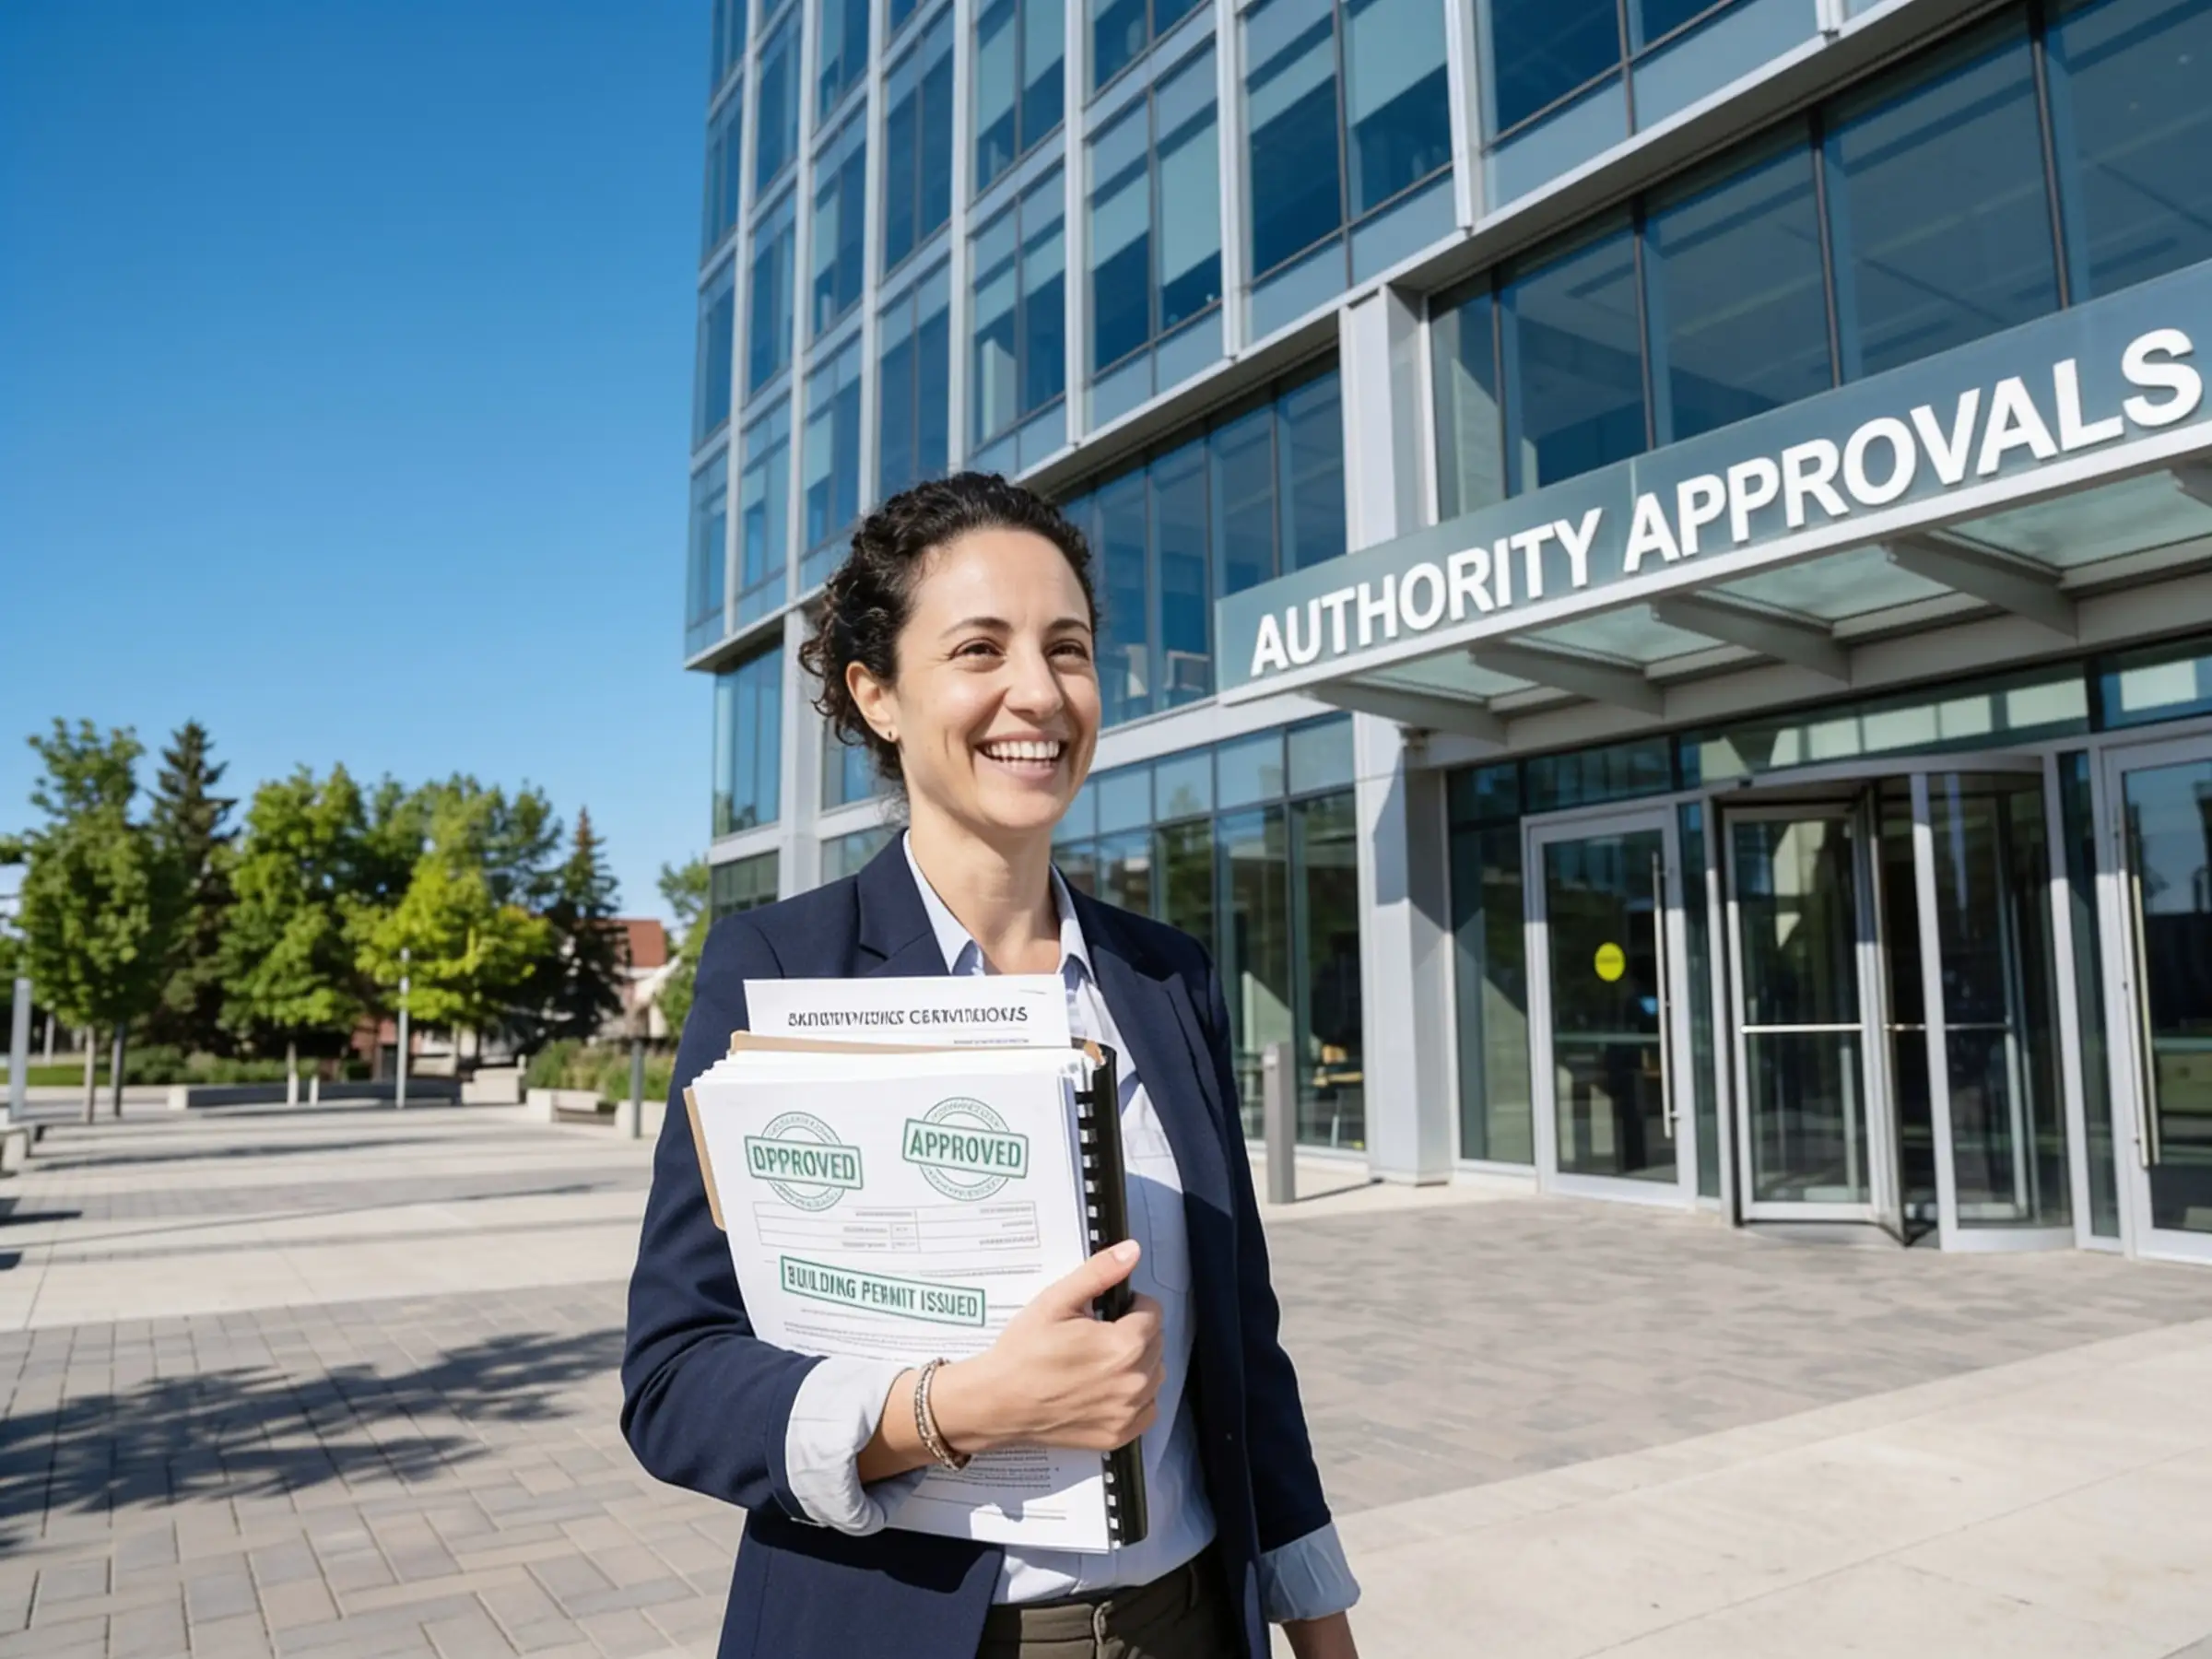
We manage all regulatory submissions on behalf of the client. Municipal applications, society NOCs, and compliance verifications are filed, tracked, and followed up until approvals are received. Standard revision responses are included — clients do not pay extra for resubmissions caused by authority observations.
Deliverables
Submitted authority packages
Compliance certificates and NOCs
Resubmission responses as required
Design Consultancy & Contractor Coordination
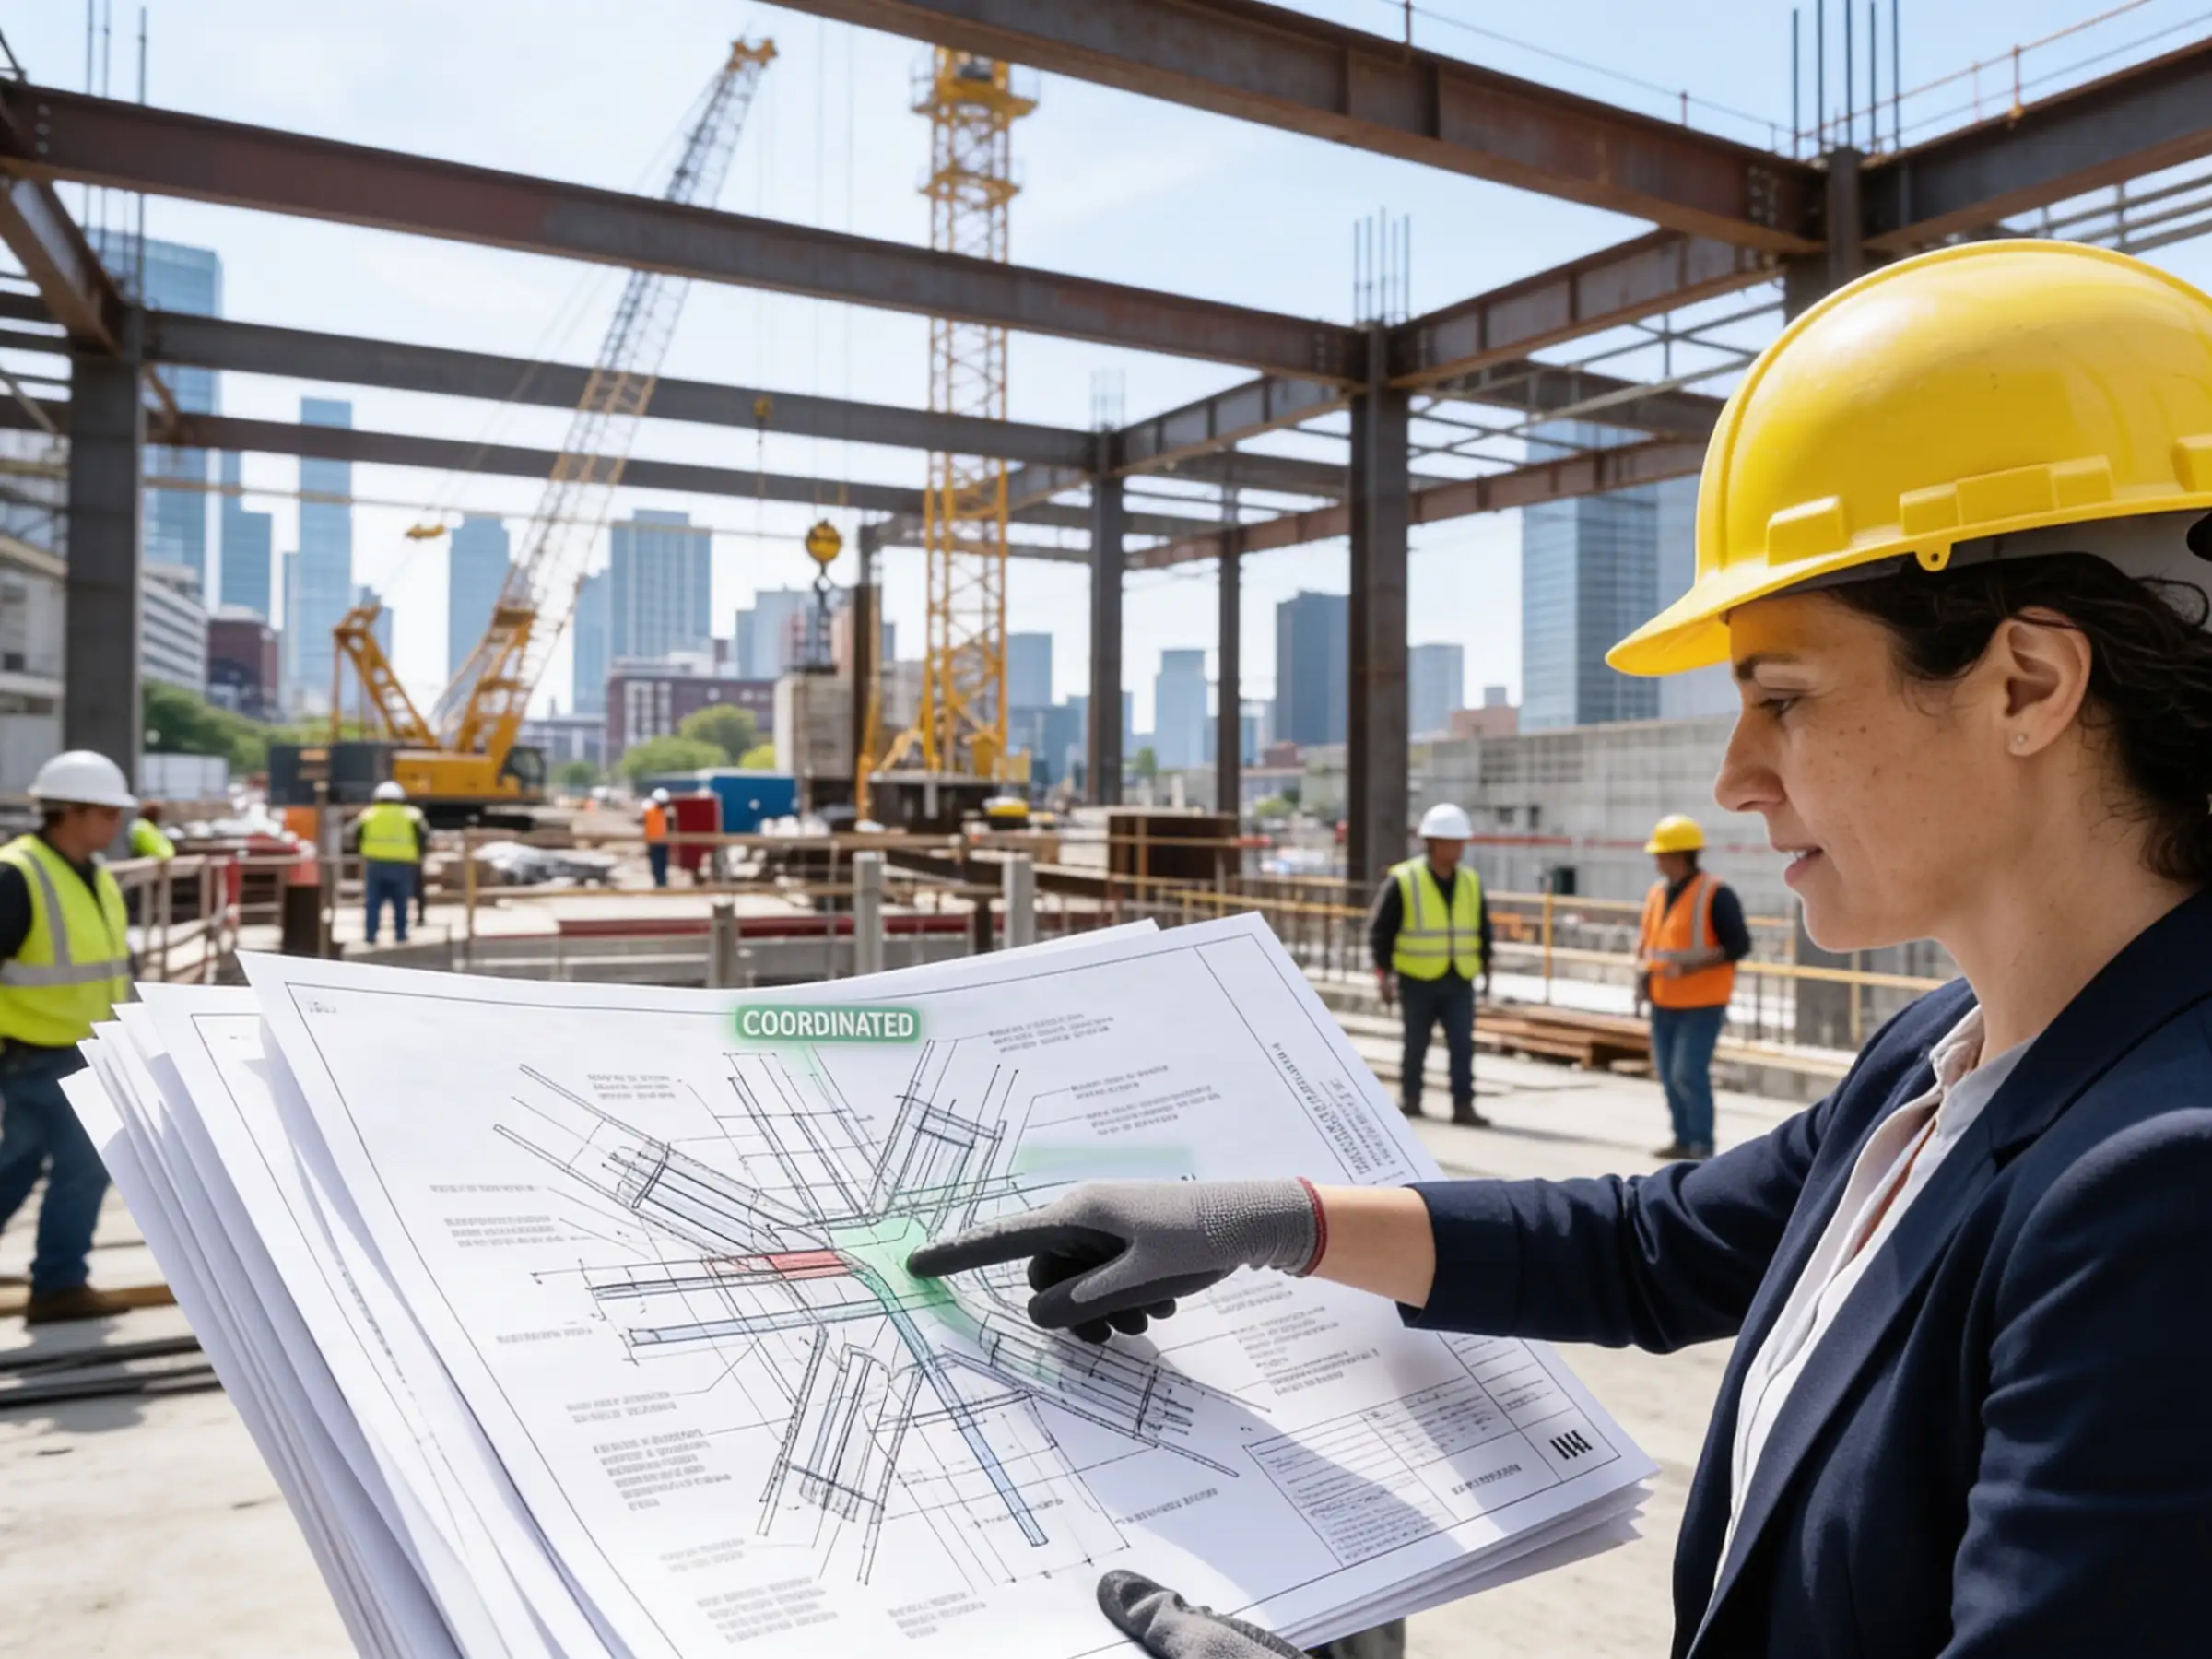
Once construction begins, we remain engaged as architectural consultants. We review contractor shop drawings, respond to RFIs, coordinate any design changes, and ensure that what is being built matches what was designed. This is the stage where most architectural value is either preserved or lost — our presence ensures it is preserved.
Deliverables
Drawing review reports
RFI responses
Design change register
Construction phase reports
Let’s Collaborate

Stay Connected
Join our newsletter and stay updated on the latest trends in digital design.
Quick Contact
TECOM Business Center, 1st Floor, Building #8
Dubai Media City, Al Sufouh 2, Dubai, U.A.E
+971 (50) 257 6985
info@abubaker.org