
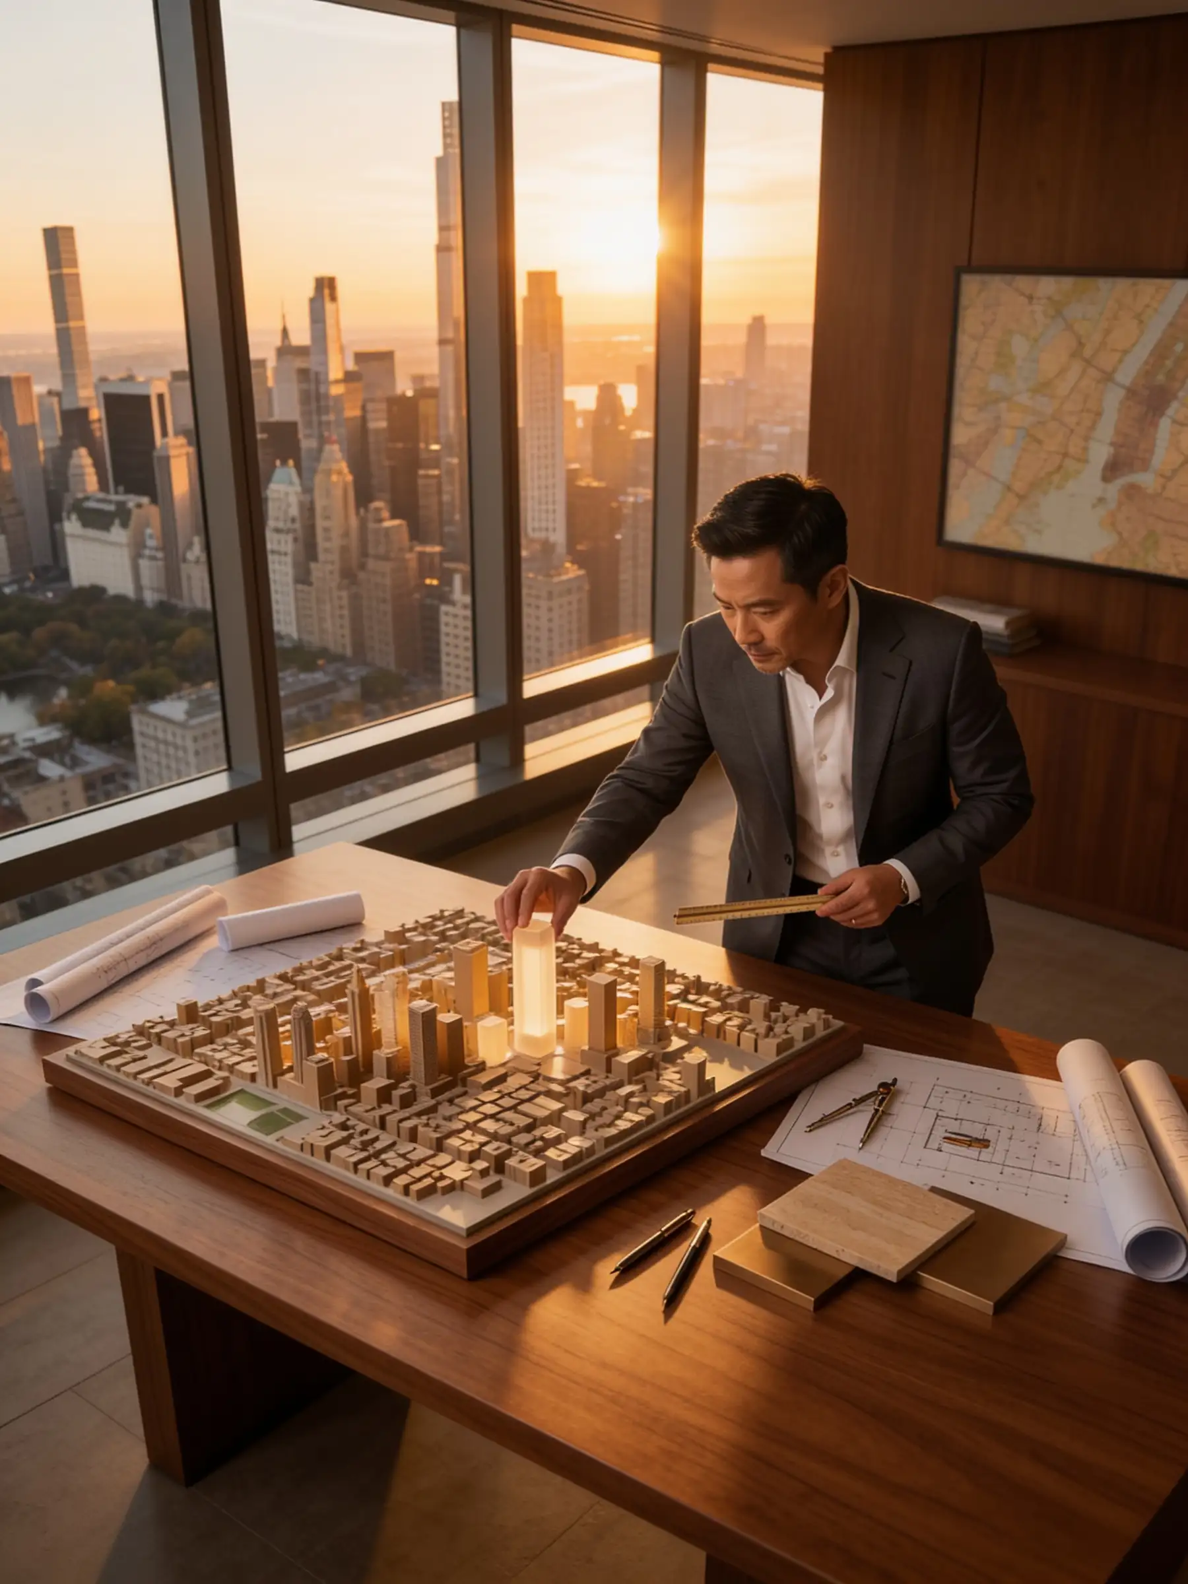

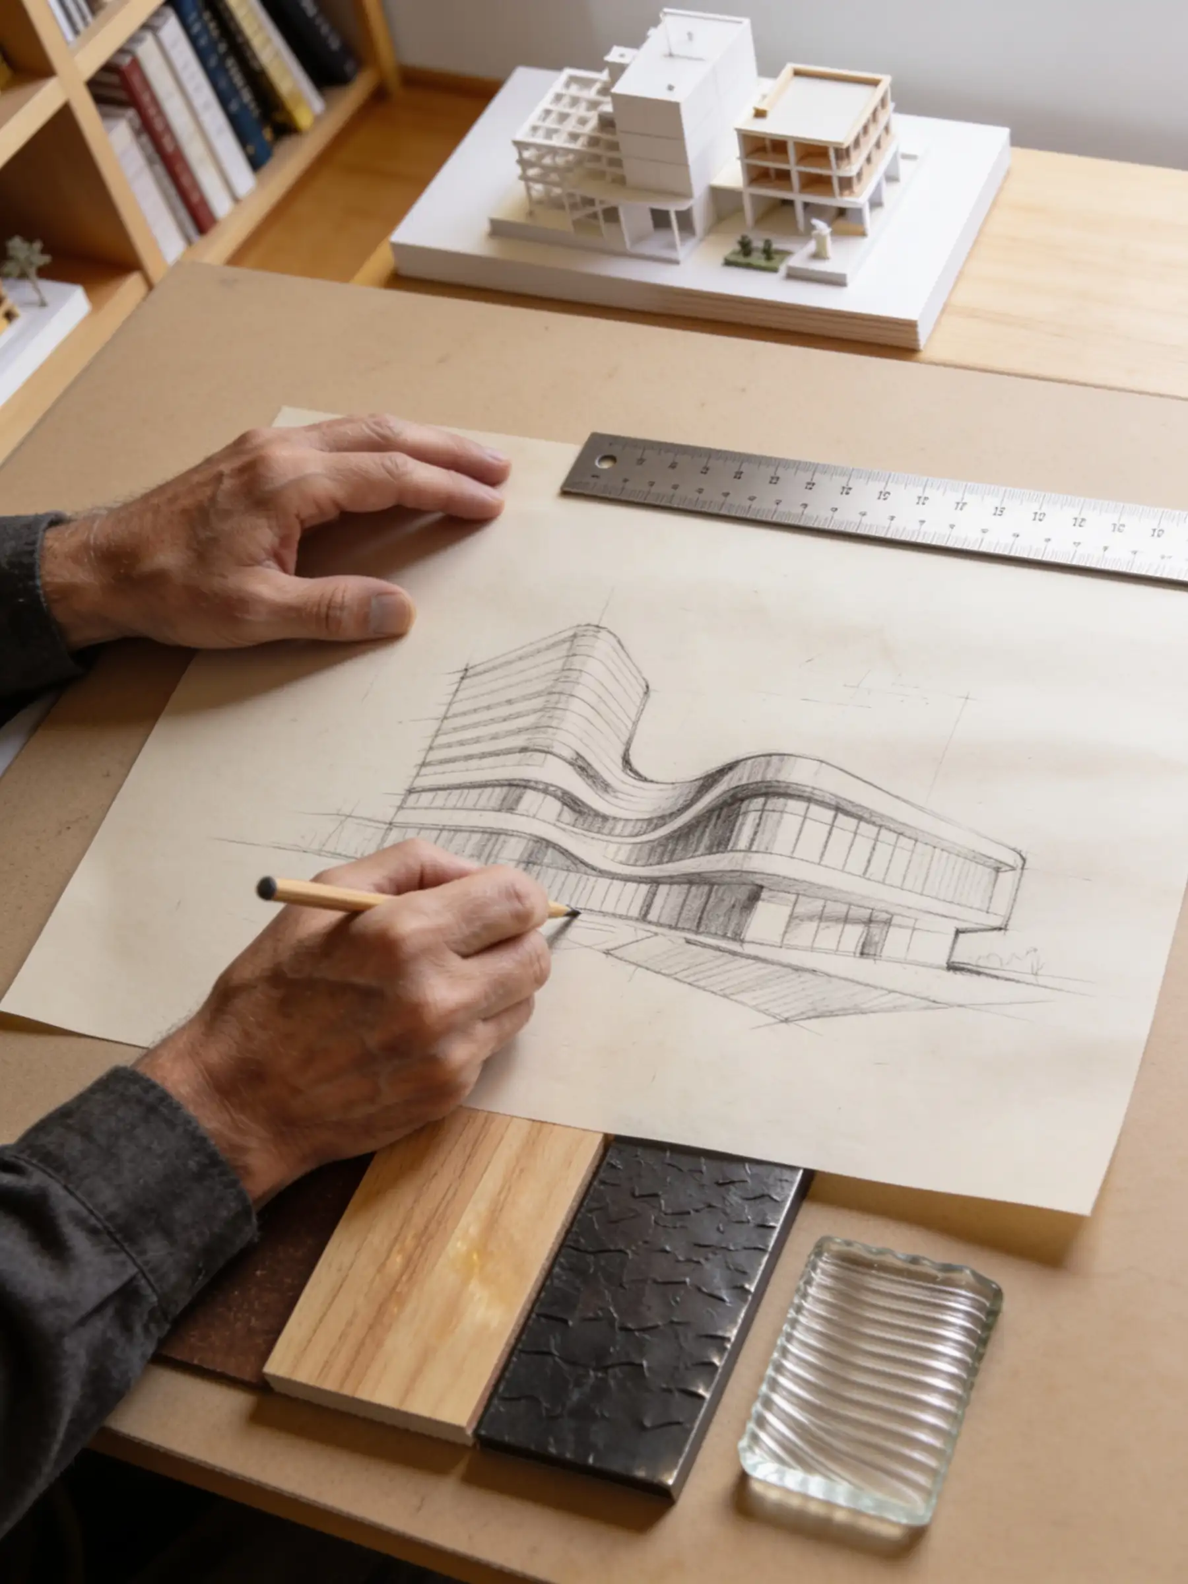


End-to-end architectural services in one place
From concept development to construction documentation, MEP coordination to regulatory submissions, our services are structured to cover every stage of the architectural process with precision and accountability.
1
Architectural Design & Concept Development
2
Construction Documentation & Technical Drawings
3
MEP Coordination & Integration
4
Authority Approvals & Regulatory Compliance
5
Design Consultancy & Project Coordination
6
Visualization & 3D Presentation
7
Sustainability & Passive Design Strategy
8
Site Feasibility & Plot Analysis
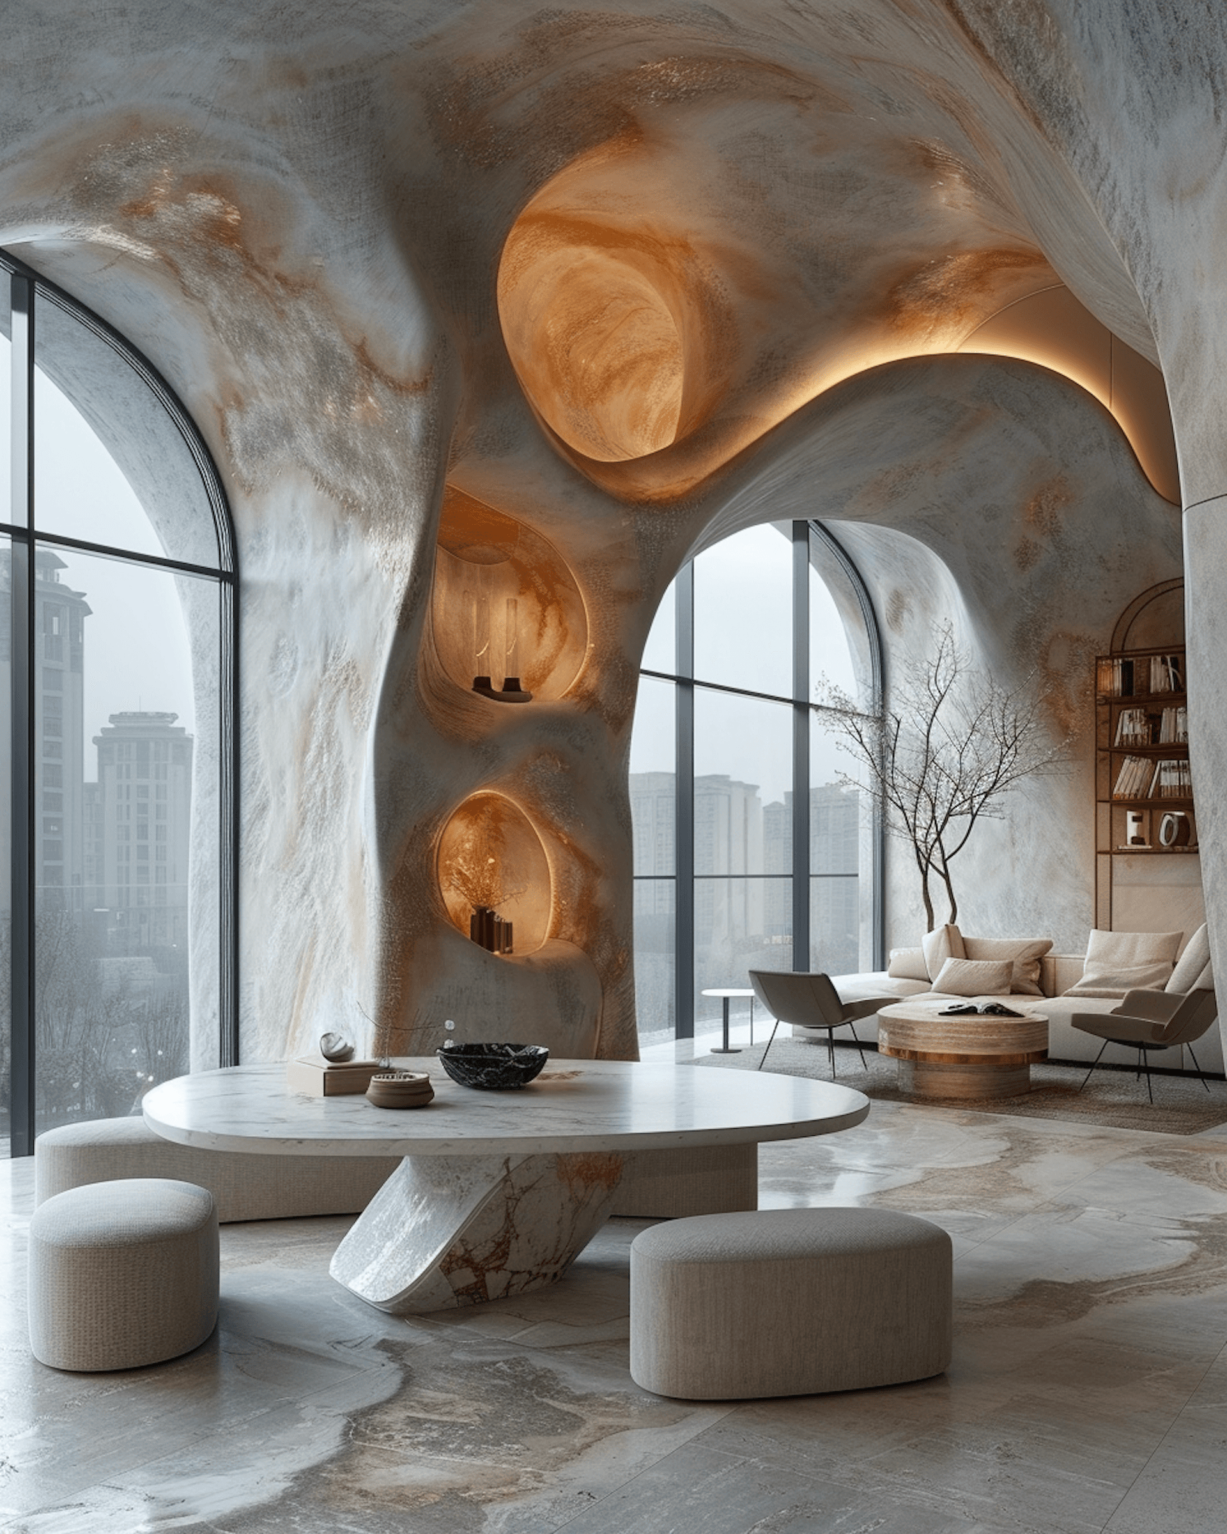
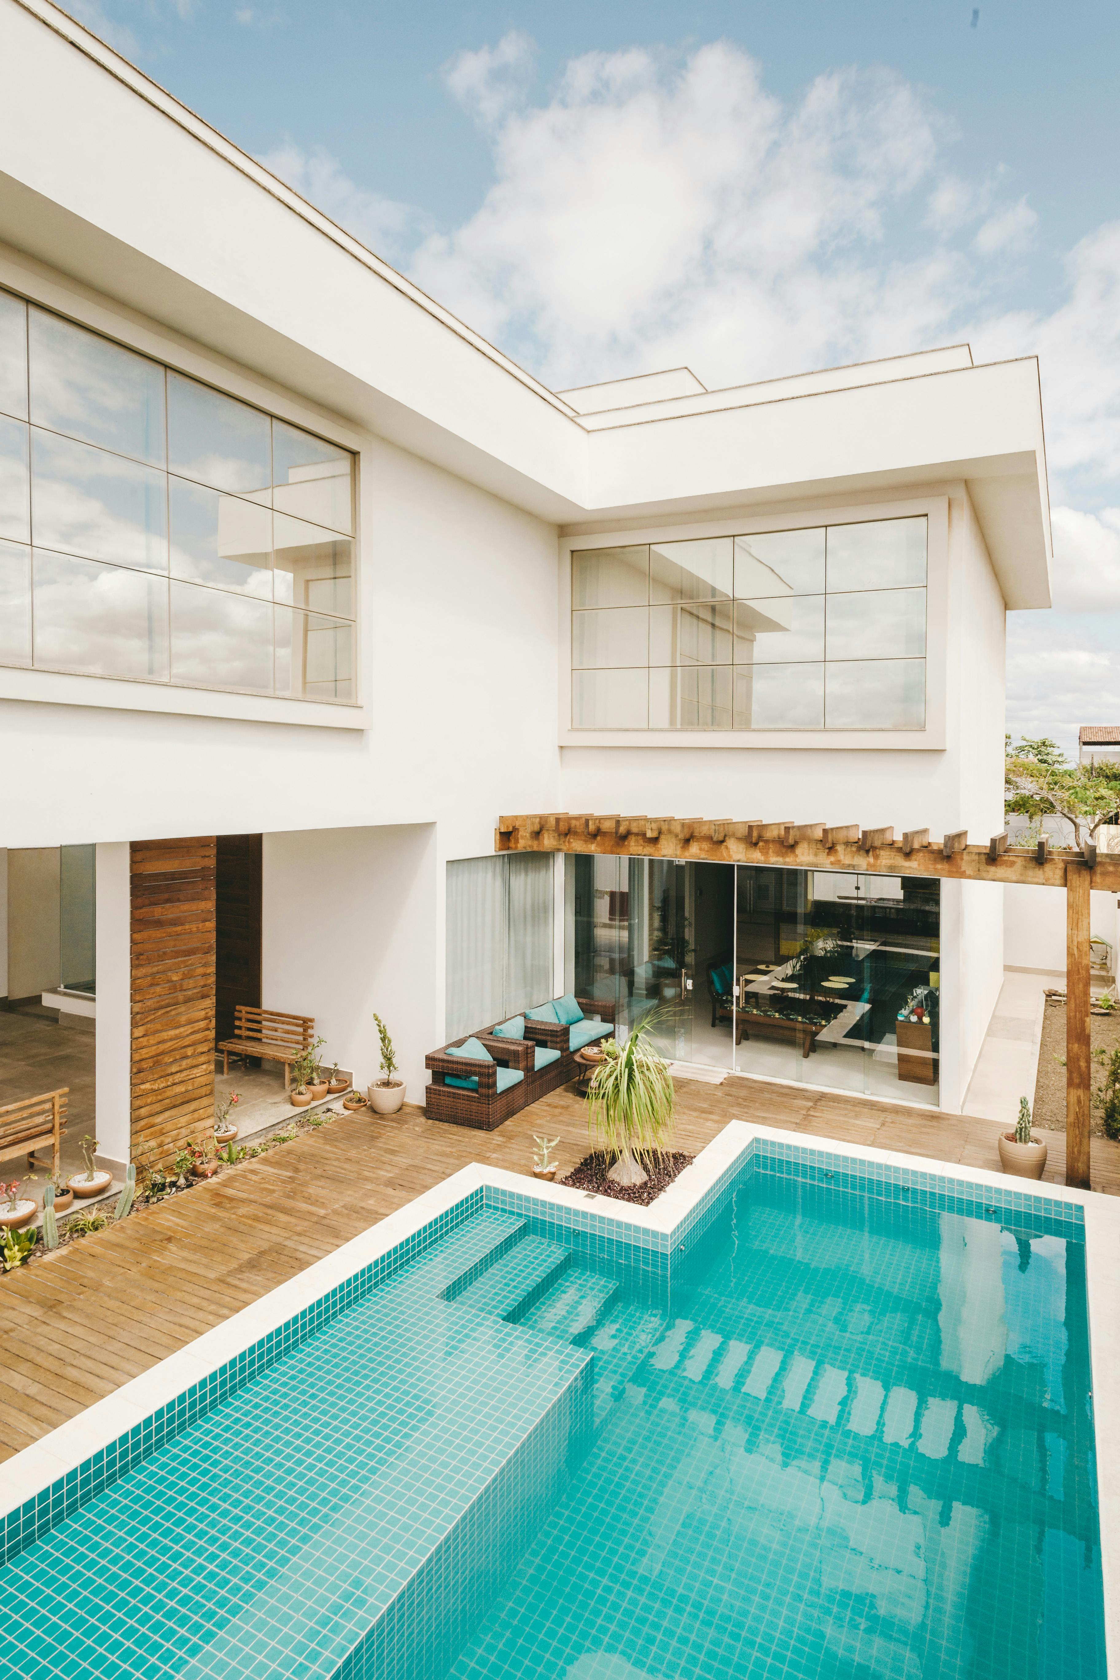
A selection of residential and commercial projects representing our integrated approach to architectural design, technical delivery, and client collaboration.

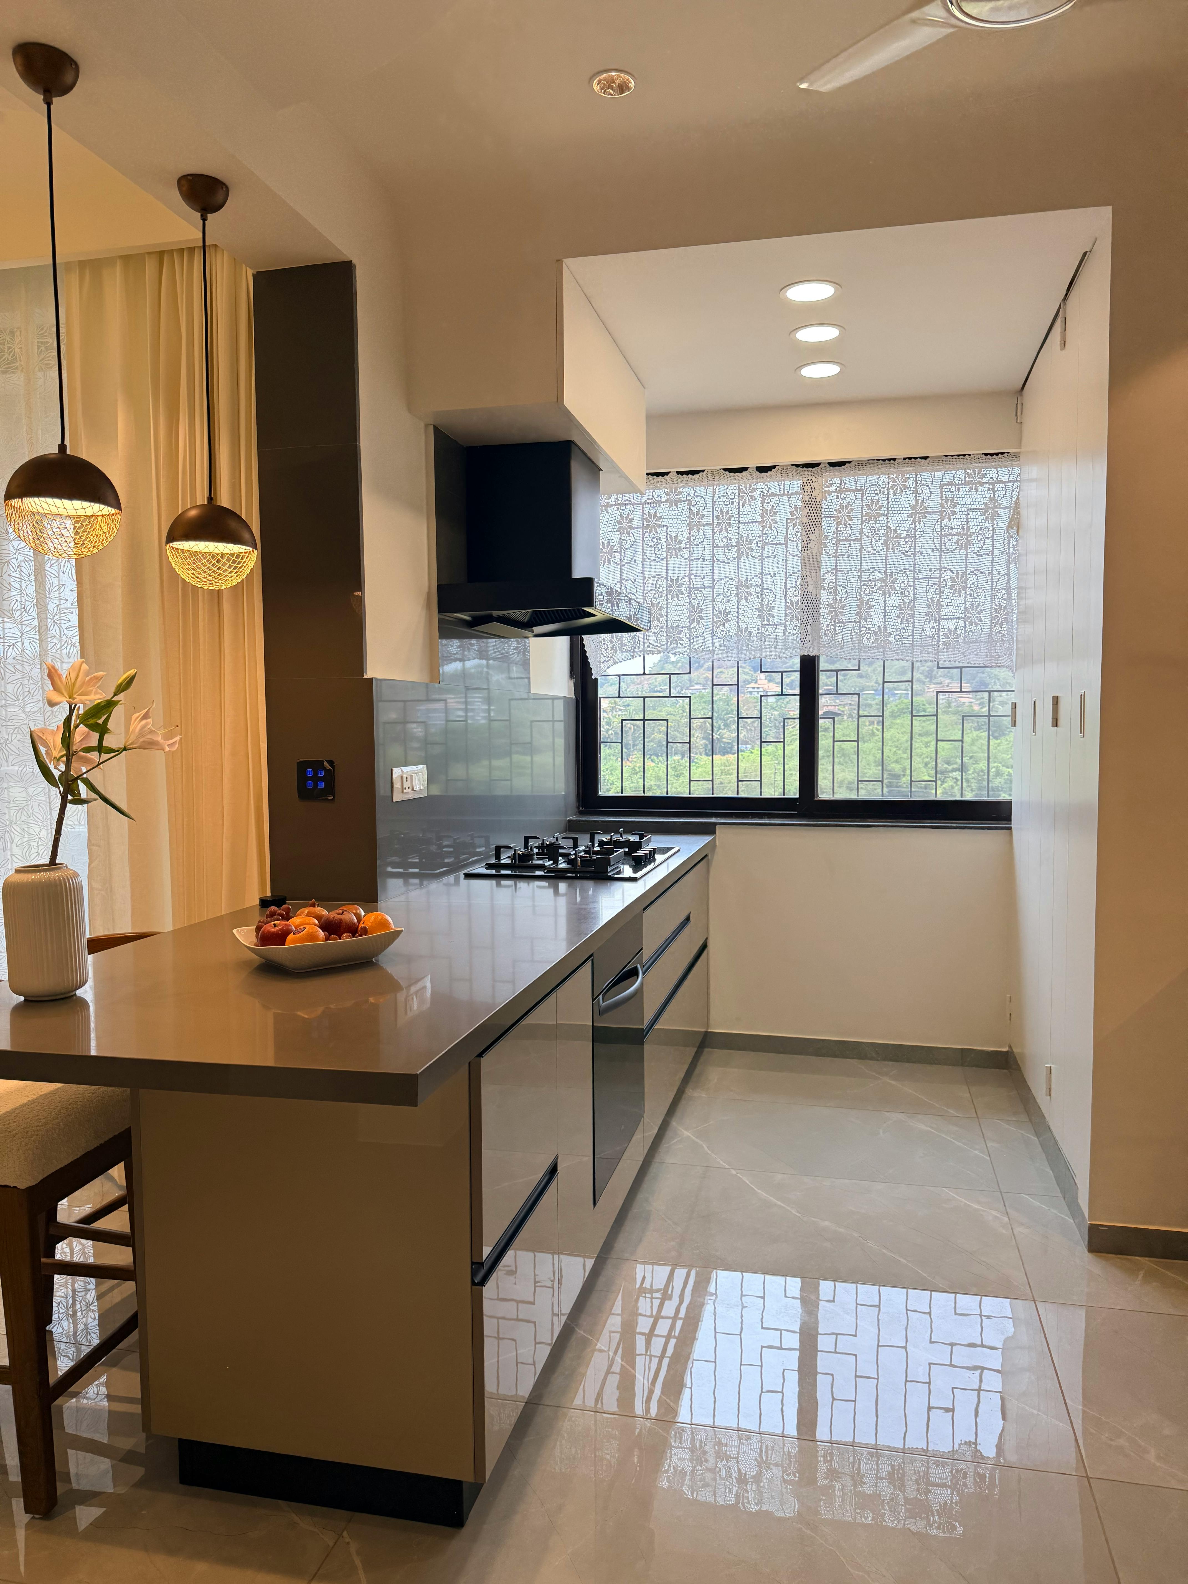
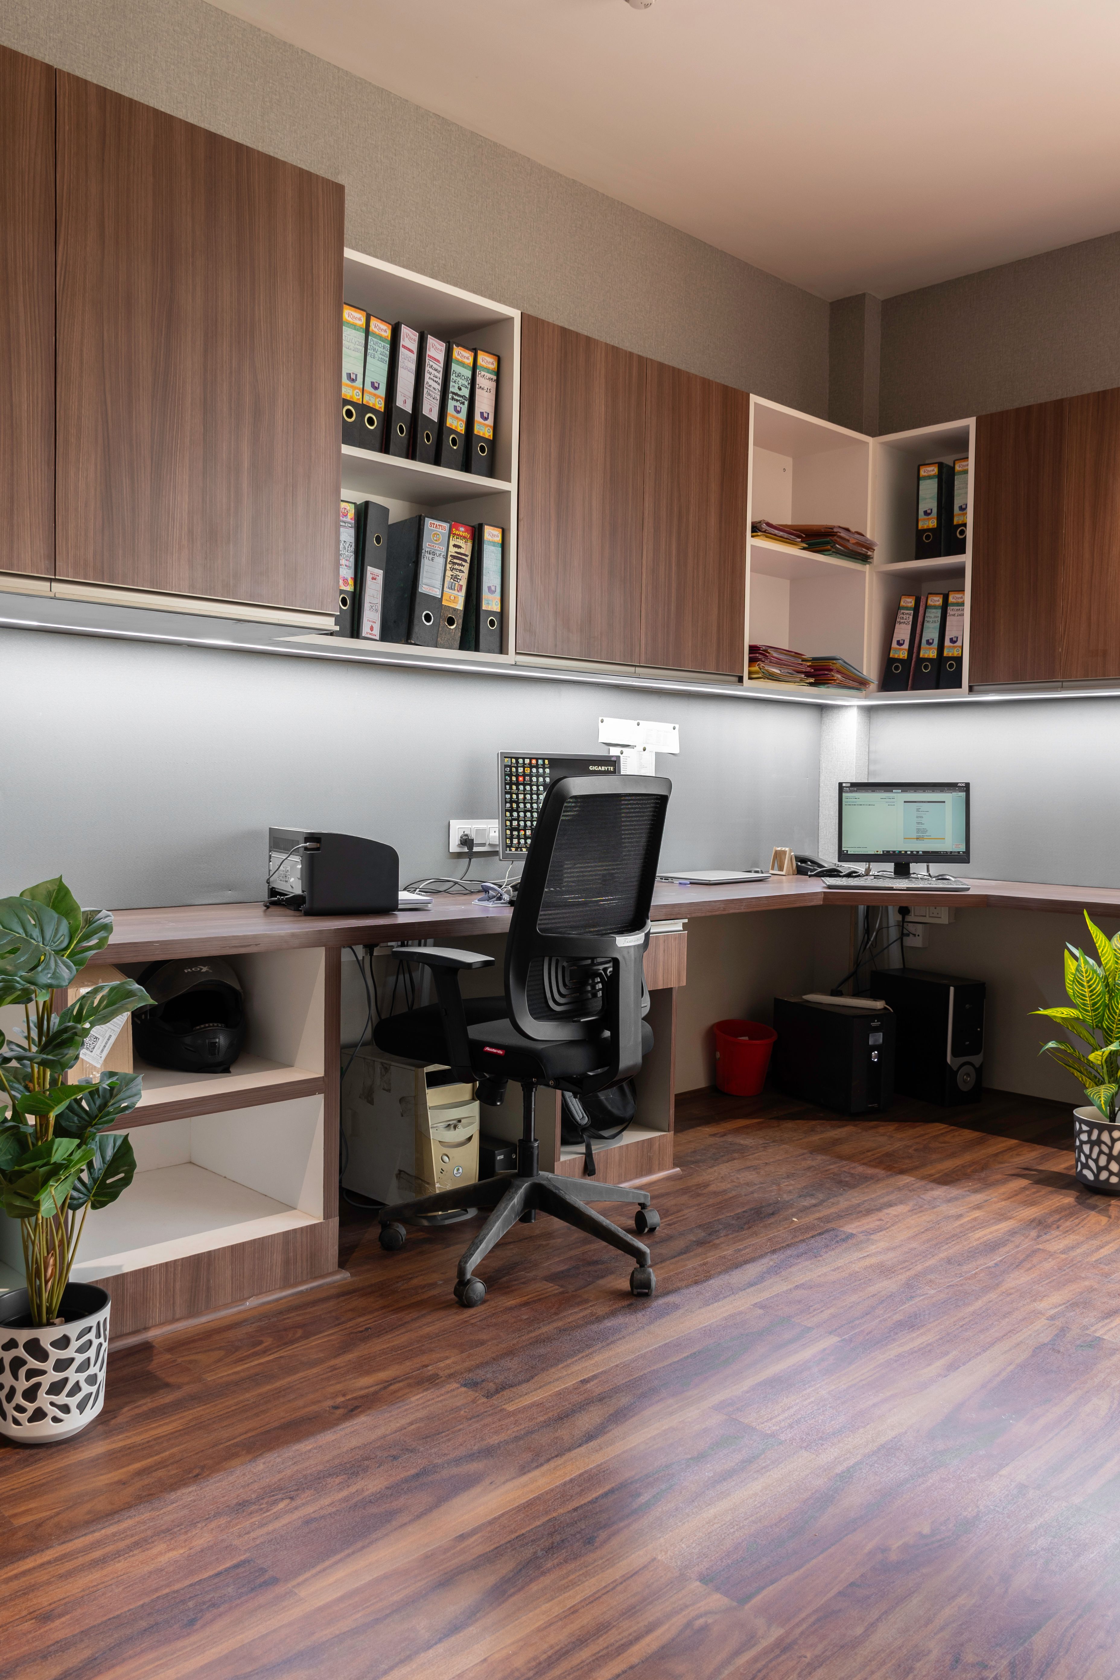
Skyline Office Tower
2025

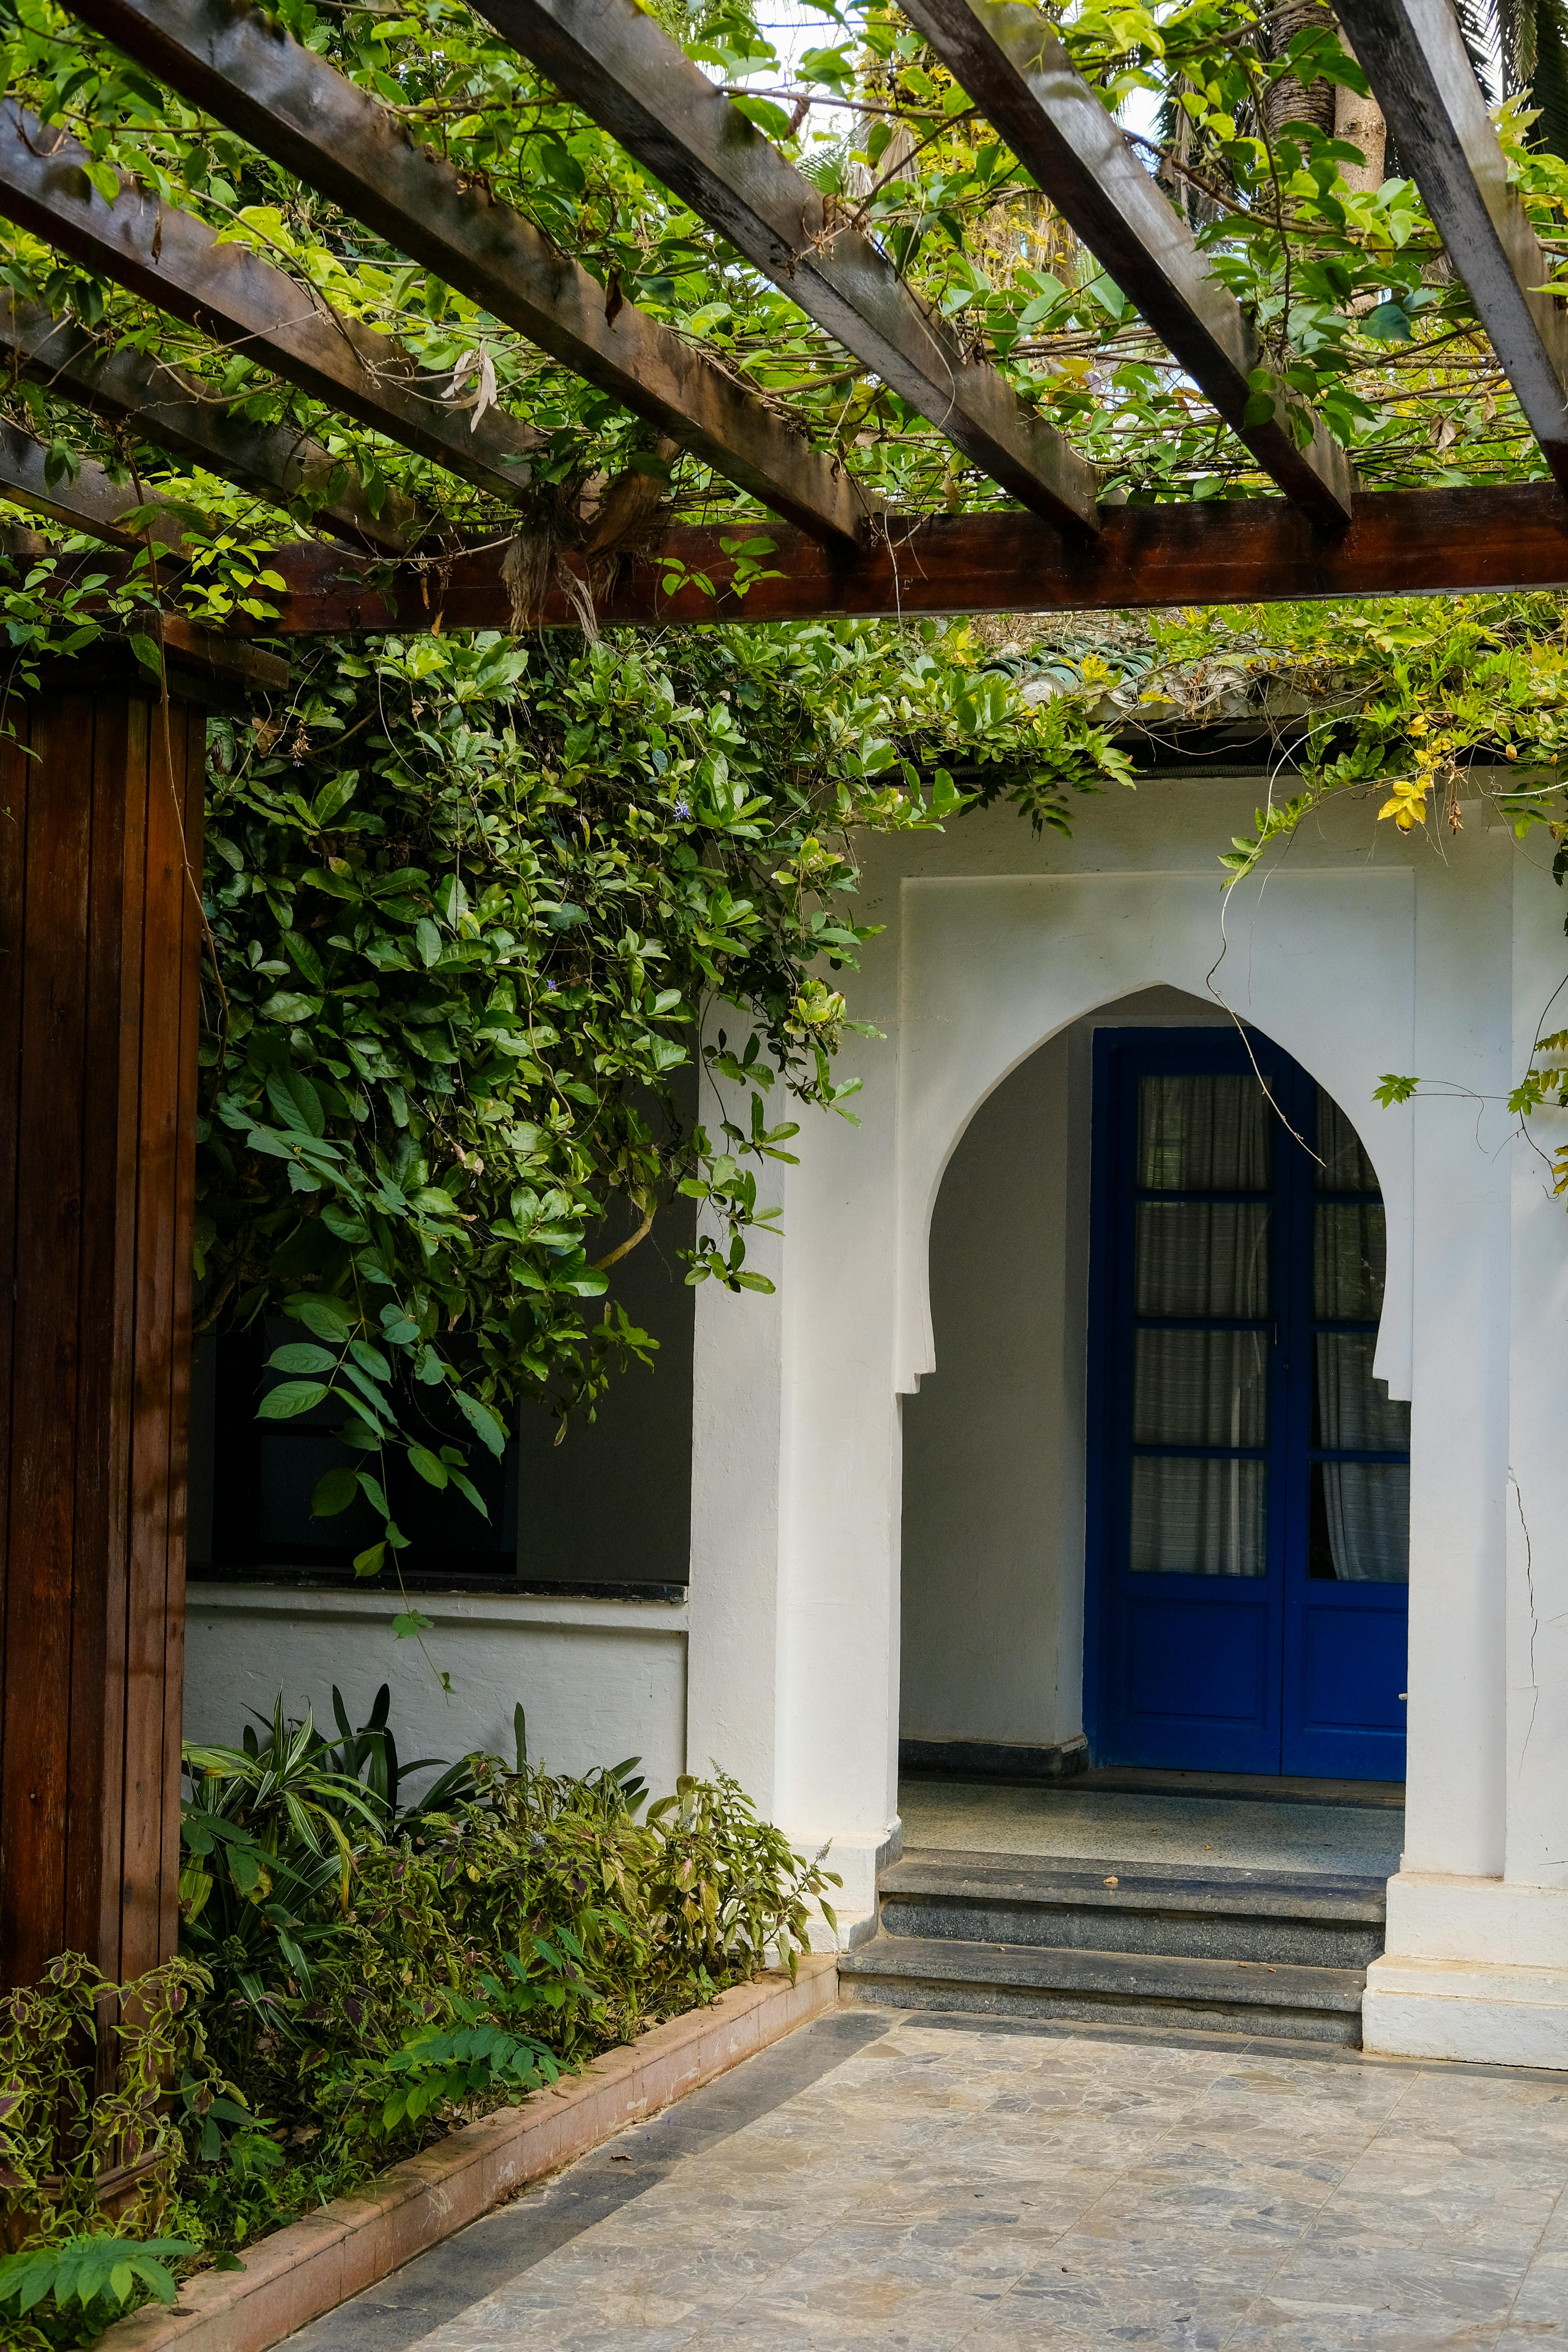
Greenwood Residence
2023

Beachfront Villas
2024
A streamlined process that takes your project from concept to completion with clarity, precision, and full coordination at every stage.
Consultation & Brief
We begin by listening. Understanding your vision, constraints, and goals before a single line is drawn.
Design & Documentation
From concept to construction-ready drawings, every deliverable is technically precise and approval-ready.
Coordination & Handover
We manage authority submissions, coordinate with engineers and contractors, and ensure your project reaches completion without ambiguity.

Their authority approval process was seamless. We had zero rejections, zero delays. For a commercial development of our scale, that is exceptional.

Sarah M.
Commercial Developer








Stay Connected
Join our newsletter and stay updated on the latest trends in digital design.
Quick Contact
TECOM Business Center, 1st Floor, Building #8
Dubai Media City, Al Sufouh 2, Dubai, U.A.E
+971 (50) 257 6985
info@abubaker.org