Our Services
Service Overview
Architectural design is the foundation of everything that follows. Before a single structural calculation is made, before a single submission is prepared, the design must be right — spatially, functionally, and in full alignment with the client's brief. This is the work we take most seriously.

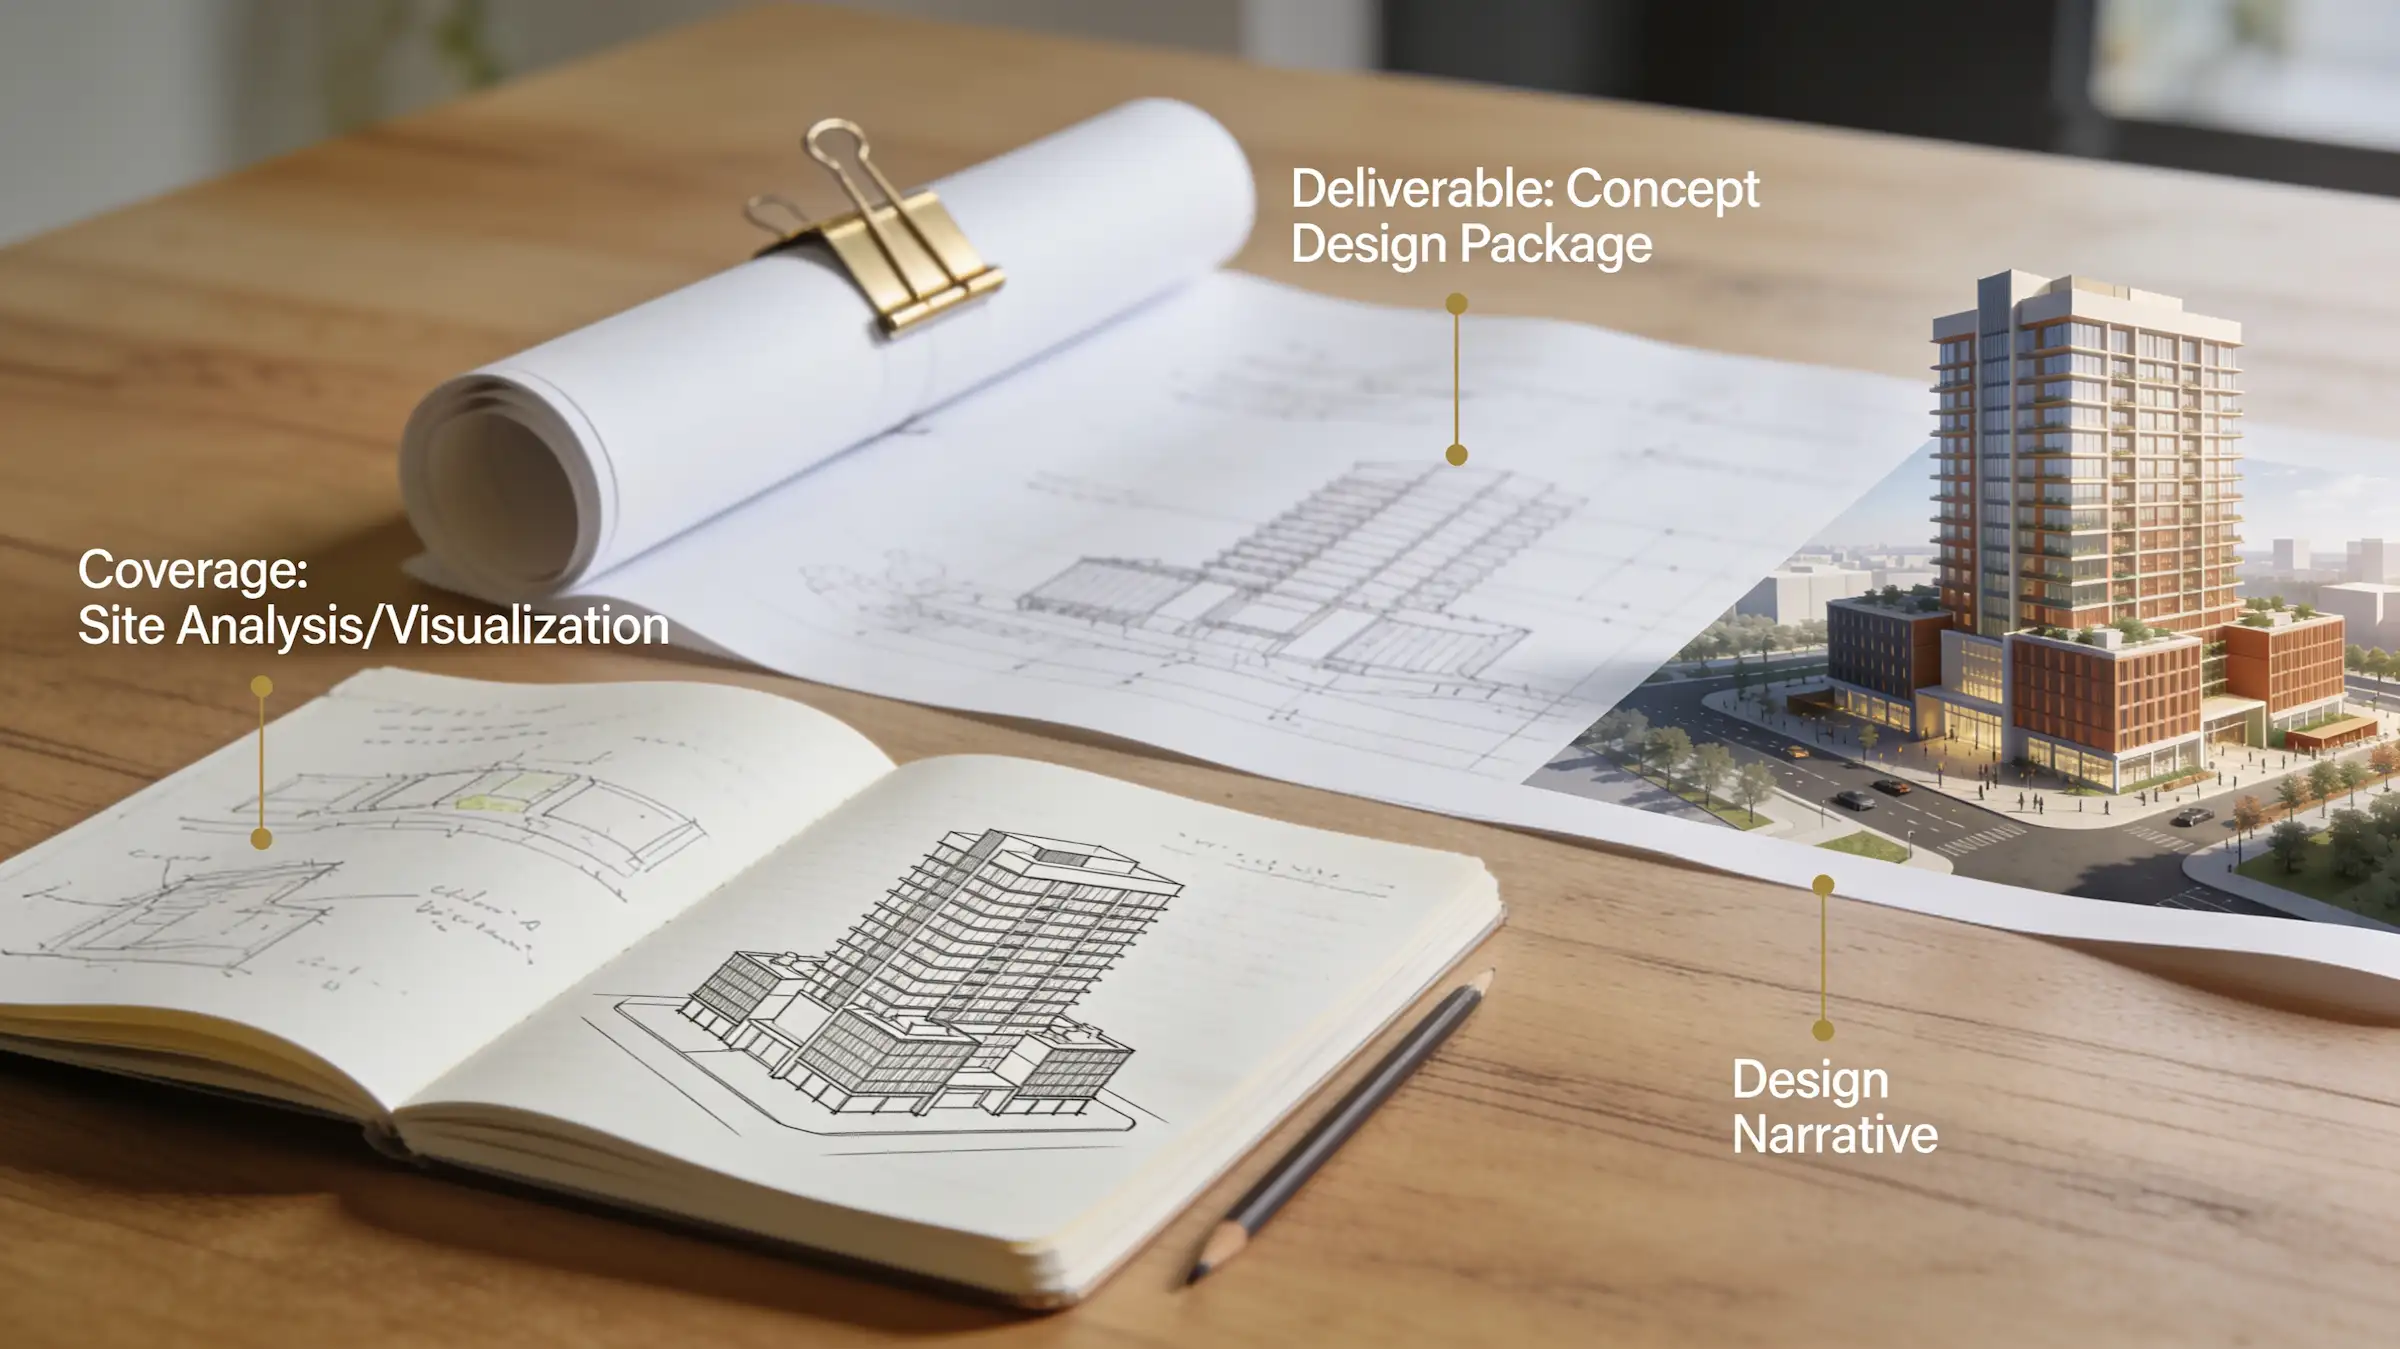
Coverage List
From the First Sketch to the Approved Design
Site analysis and design opportunity assessment
Conceptual design development — spatial layouts, massing, orientation, adjacencies
Schematic design — floor plans, basic elevations, functional relationships
Design development — refined plans, material concepts, detailed spatial resolution
3D massing and concept visualizations for client review
Client presentation and design iteration
Design sign-off and transition to documentation phase
Service Deliverable List
Concept design package — plans, massing diagrams, annotated sketches
Schematic design set — floor plans for all levels, basic elevation studies
Design development drawings — fully resolved layouts with dimensions and specifications
Presentation visuals — 3D renders or massing models for client approval
Design narrative — written explanation of design intent and key decisions

Our Approach
We begin every design commission with listening, not drawing. The brief must be fully understood before any spatial proposal is made. We analyze the site, the regulatory constraints, the structural implications, and the client's functional requirements — and only then does the design process begin.
Our designs are not produced in isolation. Structural and MEP considerations are brought into the design conversation early, ensuring that what we draw can be built, approved, and occupied as intended.
Stay Connected
Join our newsletter and stay updated on the latest trends in digital design.
Quick Contact
TECOM Business Center, 1st Floor, Building #8
Dubai Media City, Al Sufouh 2, Dubai, U.A.E
+971 (50) 257 6985
info@abubaker.org