Our Services
Service Overview
Construction documentation is where architectural intent becomes buildable instruction. Our drawing sets are produced for one purpose: to give contractors, engineers, and authorities everything they need to construct the design exactly as intended — without ambiguity.

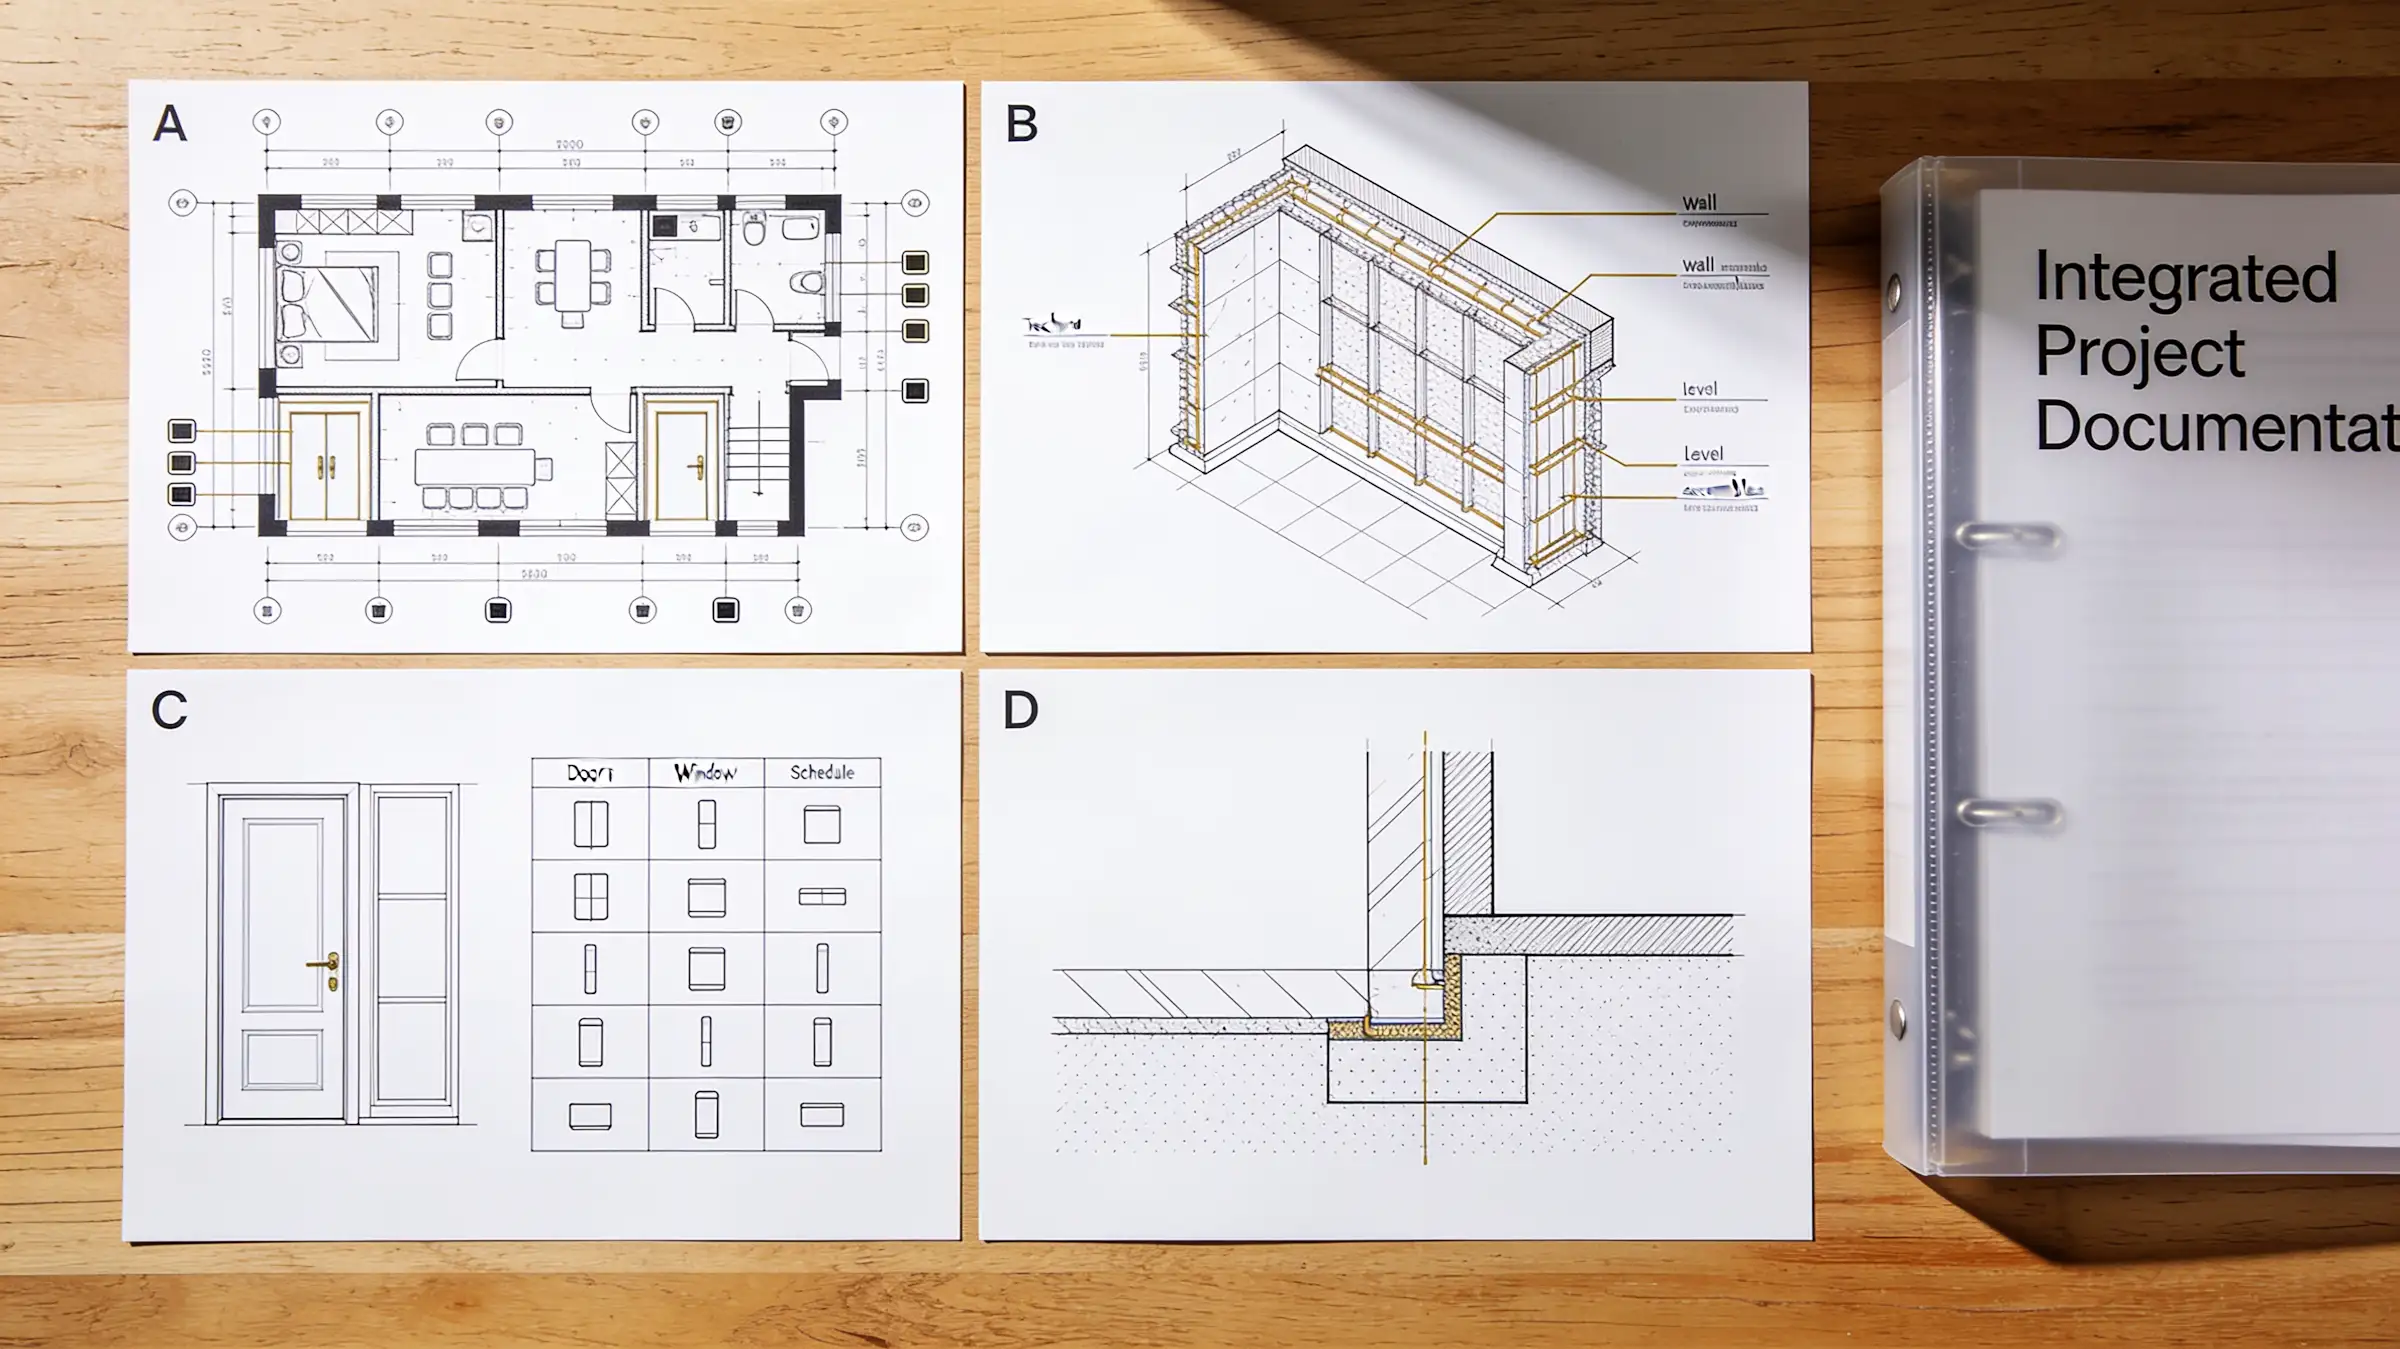
Coverage List
Complete architectural drawing sets for all project stages
Floor plans with full dimensions, annotations, and specifications
Elevations — all faces, material and finish indications
Sections — structural bays, level relationships, spatial clarity
Construction details — connections, junctions, critical conditions
Schedules — doors, windows, finishes, and equipment
Authority submission drawing packages
As-built drawing review and documentation
Service Deliverable List
Full architectural drawing set — plans, elevations, sections, details
Coordinated drawing set — cross-referenced with structural and MEP
Authority submission package — formatted and stamped for regulatory review
Specification notes and material schedules
Drawing register and revision tracking

Our Approach
Poor construction documentation is one of the most expensive problems in any project. Ambiguous drawings lead to contractor queries, site delays, rework, and cost overruns. Our documentation is produced to eliminate ambiguity — every dimension is coordinated, every detail resolved, every material specified before the contractor breaks ground.
Stay Connected
Join our newsletter and stay updated on the latest trends in digital design.
Quick Contact
TECOM Business Center, 1st Floor, Building #8
Dubai Media City, Al Sufouh 2, Dubai, U.A.E
+971 (50) 257 6985
info@abubaker.org