Our Services
Service Overview
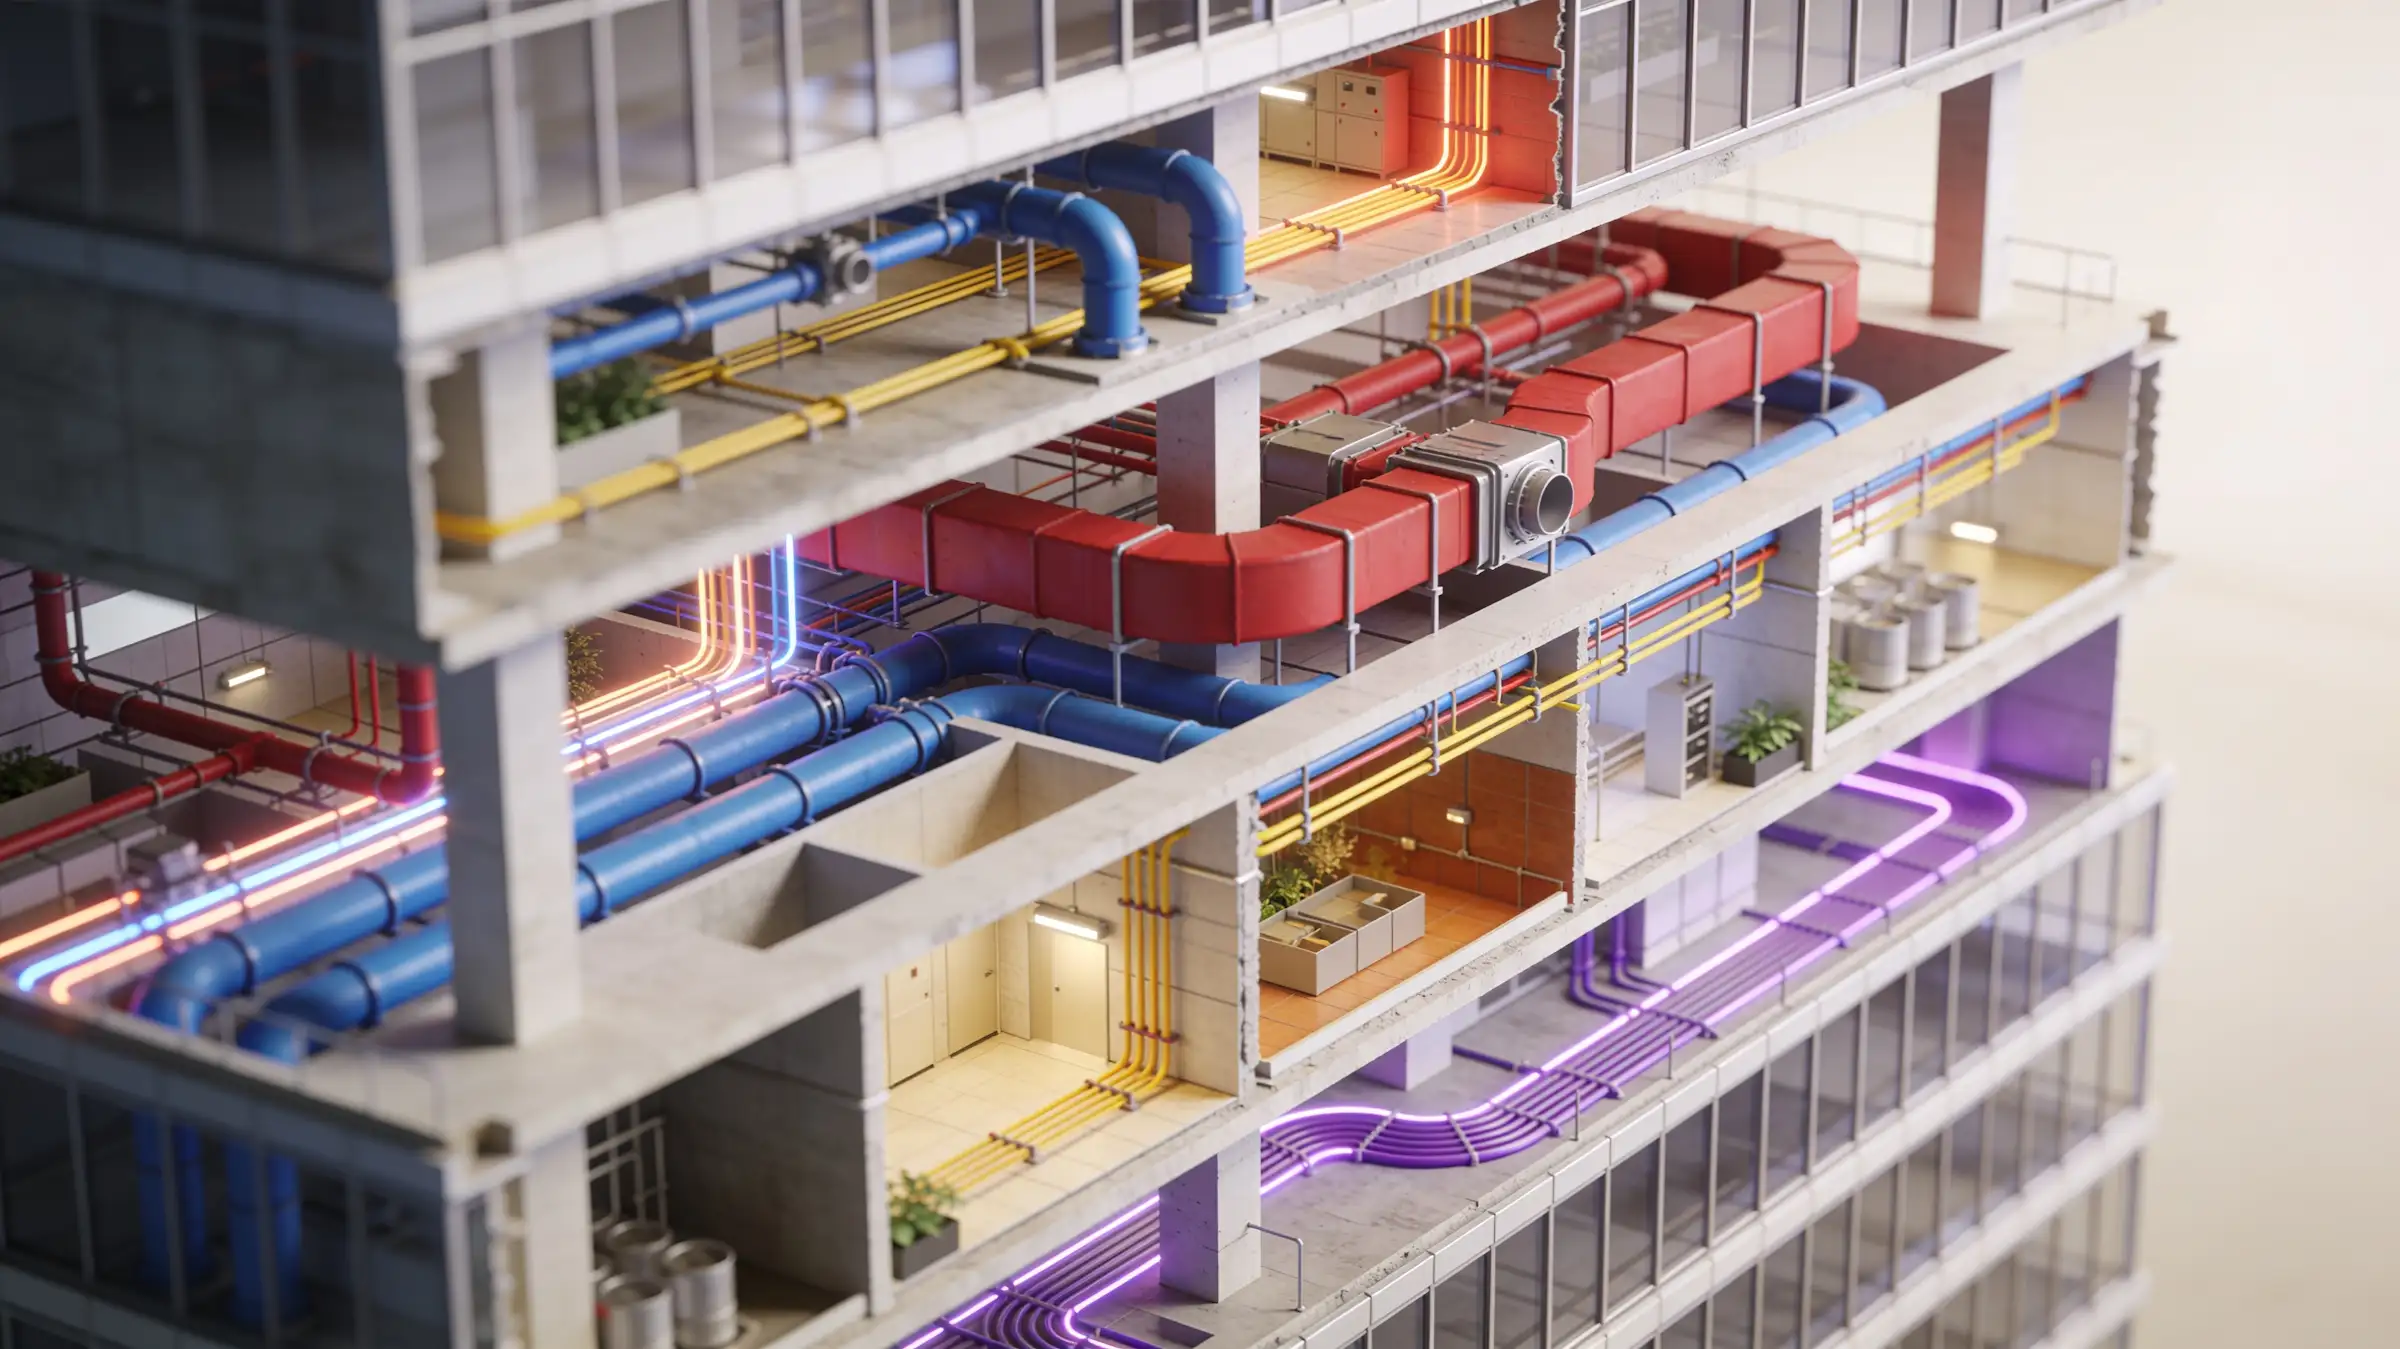
Mechanical, electrical, and plumbing systems are not additions to a building — they are integral to its architecture. Poor MEP coordination at the design stage results in lost ceiling heights, blocked corridors, exposed services, and costly site changes. We coordinate MEP within the architectural design so that none of these problems reach the construction phase.
Coverage List
Architectural coordination of electrical layouts — distribution, lighting, power, low-voltage systems
Plumbing and drainage coordination — supply, waste, venting, and rainwater
HVAC space allocation — duct routes, plant room locations, diffuser positions
Solar and backup power integration into architectural layout
Public health provisions — sanitation, ventilation, specialist requirements
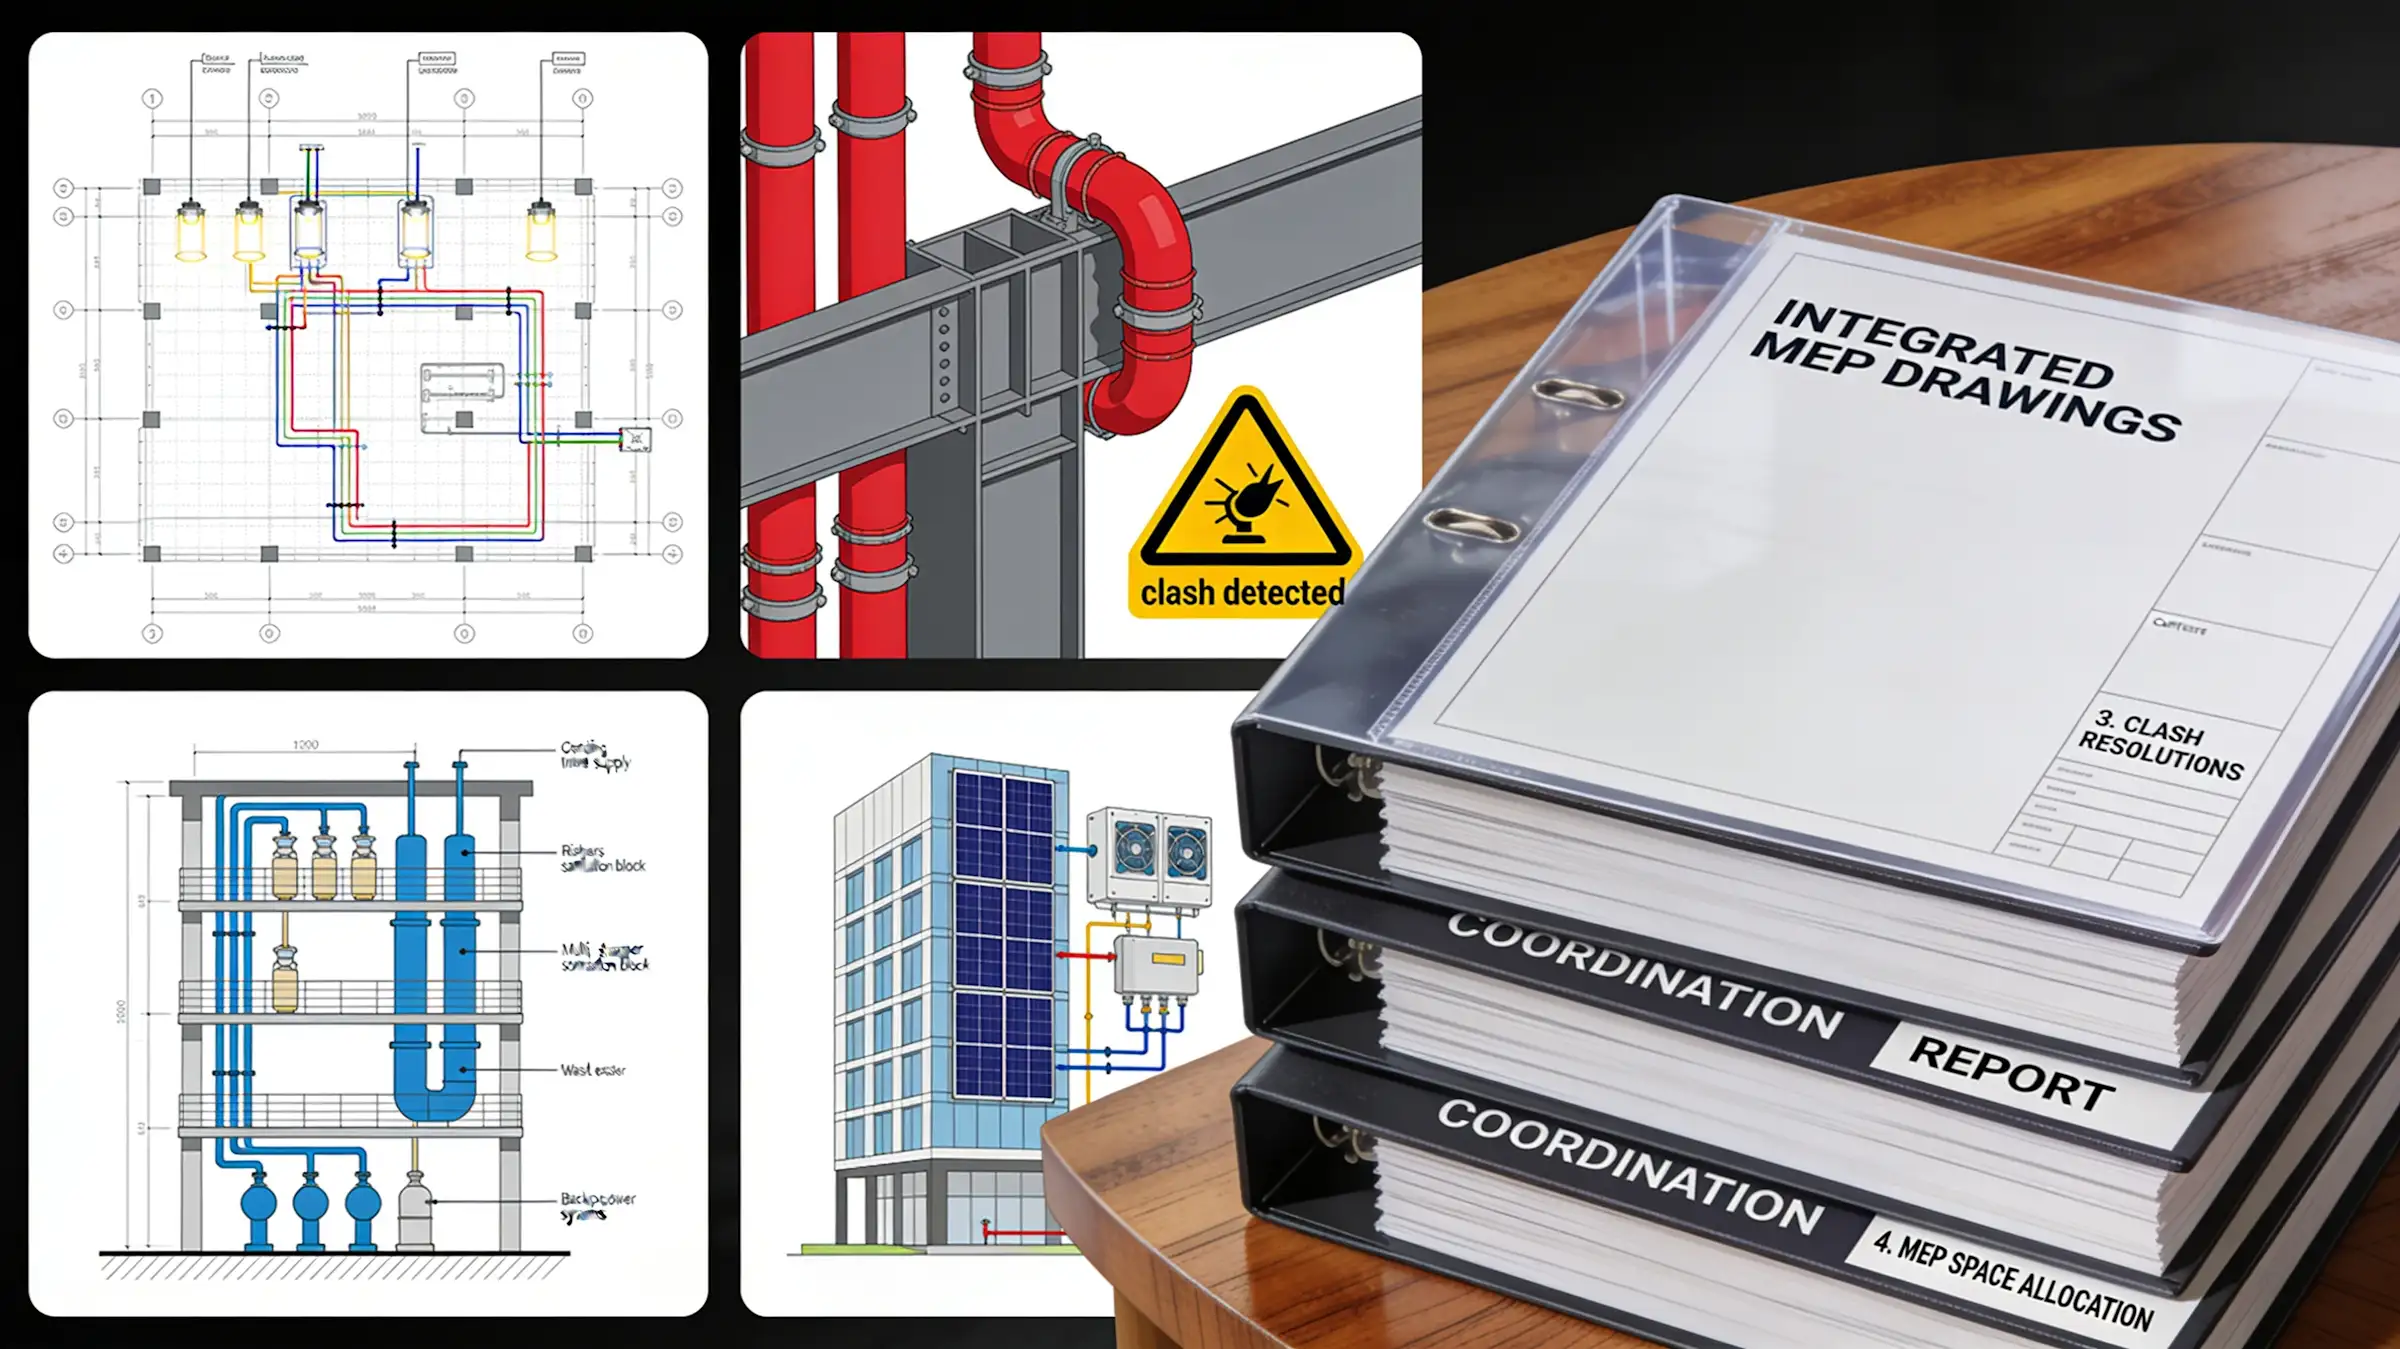
BIM-based clash detection — resolving conflicts between MEP and structural elements
Coordination with specialist MEP engineers
Service Deliverable List
Integrated architectural drawings with MEP overlays
Coordination report — identified clashes and resolutions
MEP space allocation plans
Specification guidance for MEP systems
Our Approach
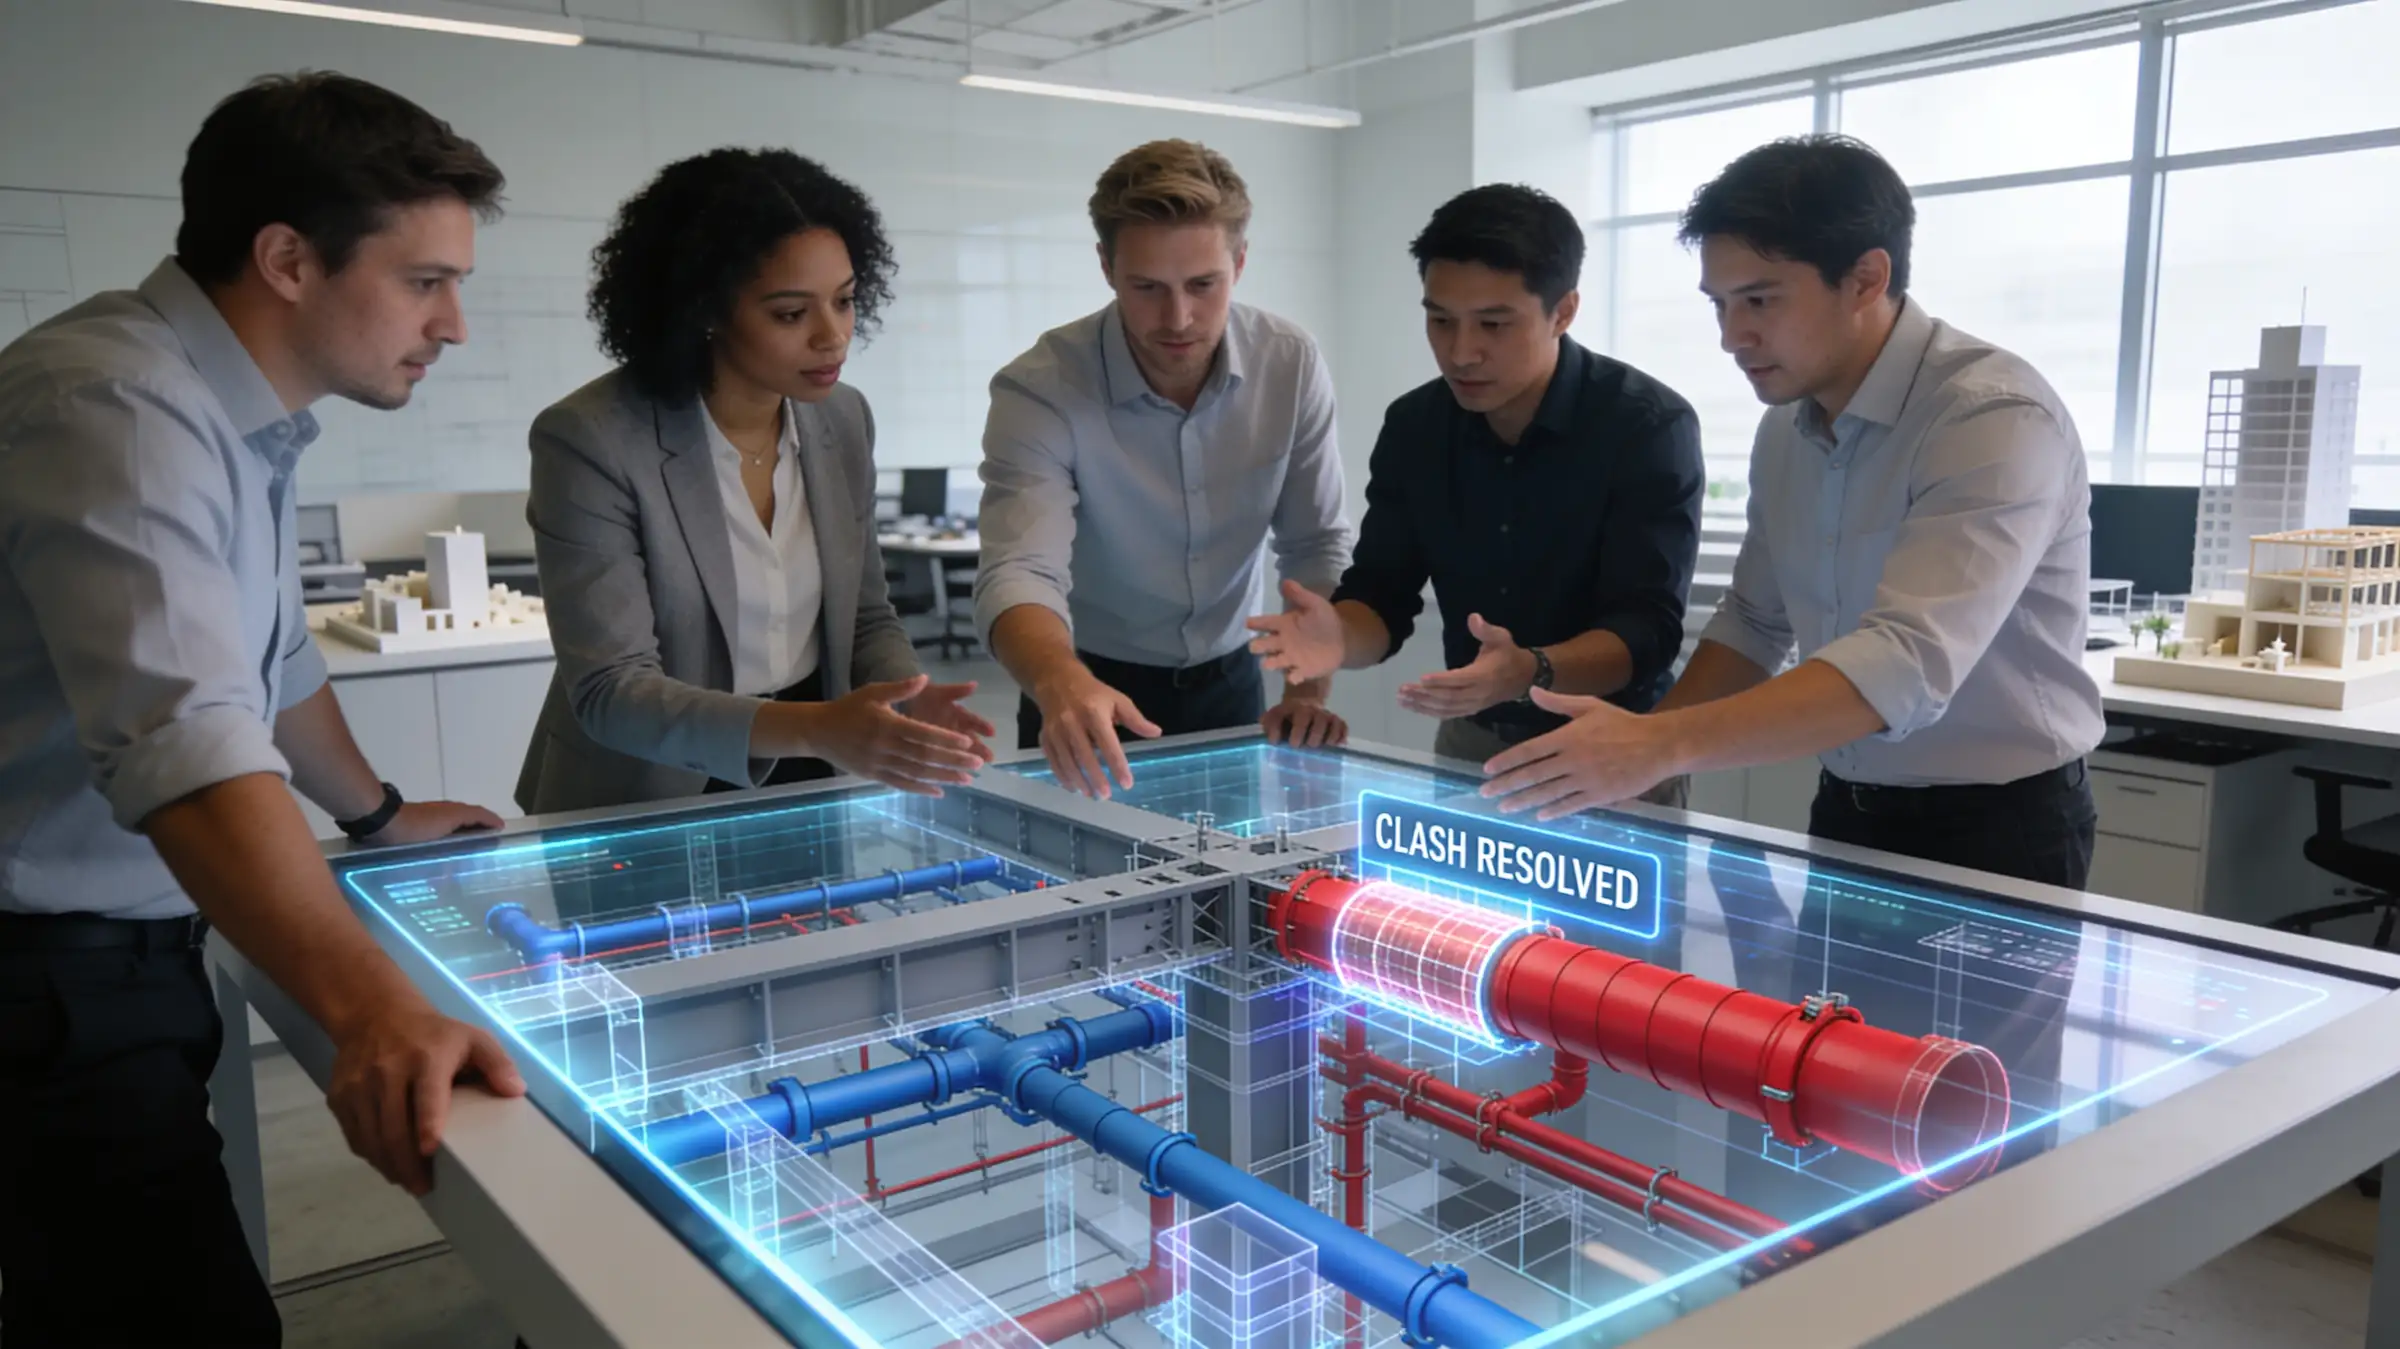
We work in parallel with MEP engineers from early in the design process — not after the architectural design is finalised. This prevents the most common and costly coordination failures: structural members in conflict with duct routes, insufficient ceiling voids for services, undersized plant rooms.
Stay Connected
Join our newsletter and stay updated on the latest trends in digital design.
Quick Contact
TECOM Business Center, 1st Floor, Building #8
Dubai Media City, Al Sufouh 2, Dubai, U.A.E
+971 (50) 257 6985
info@abubaker.org