Our Services
Service Overview
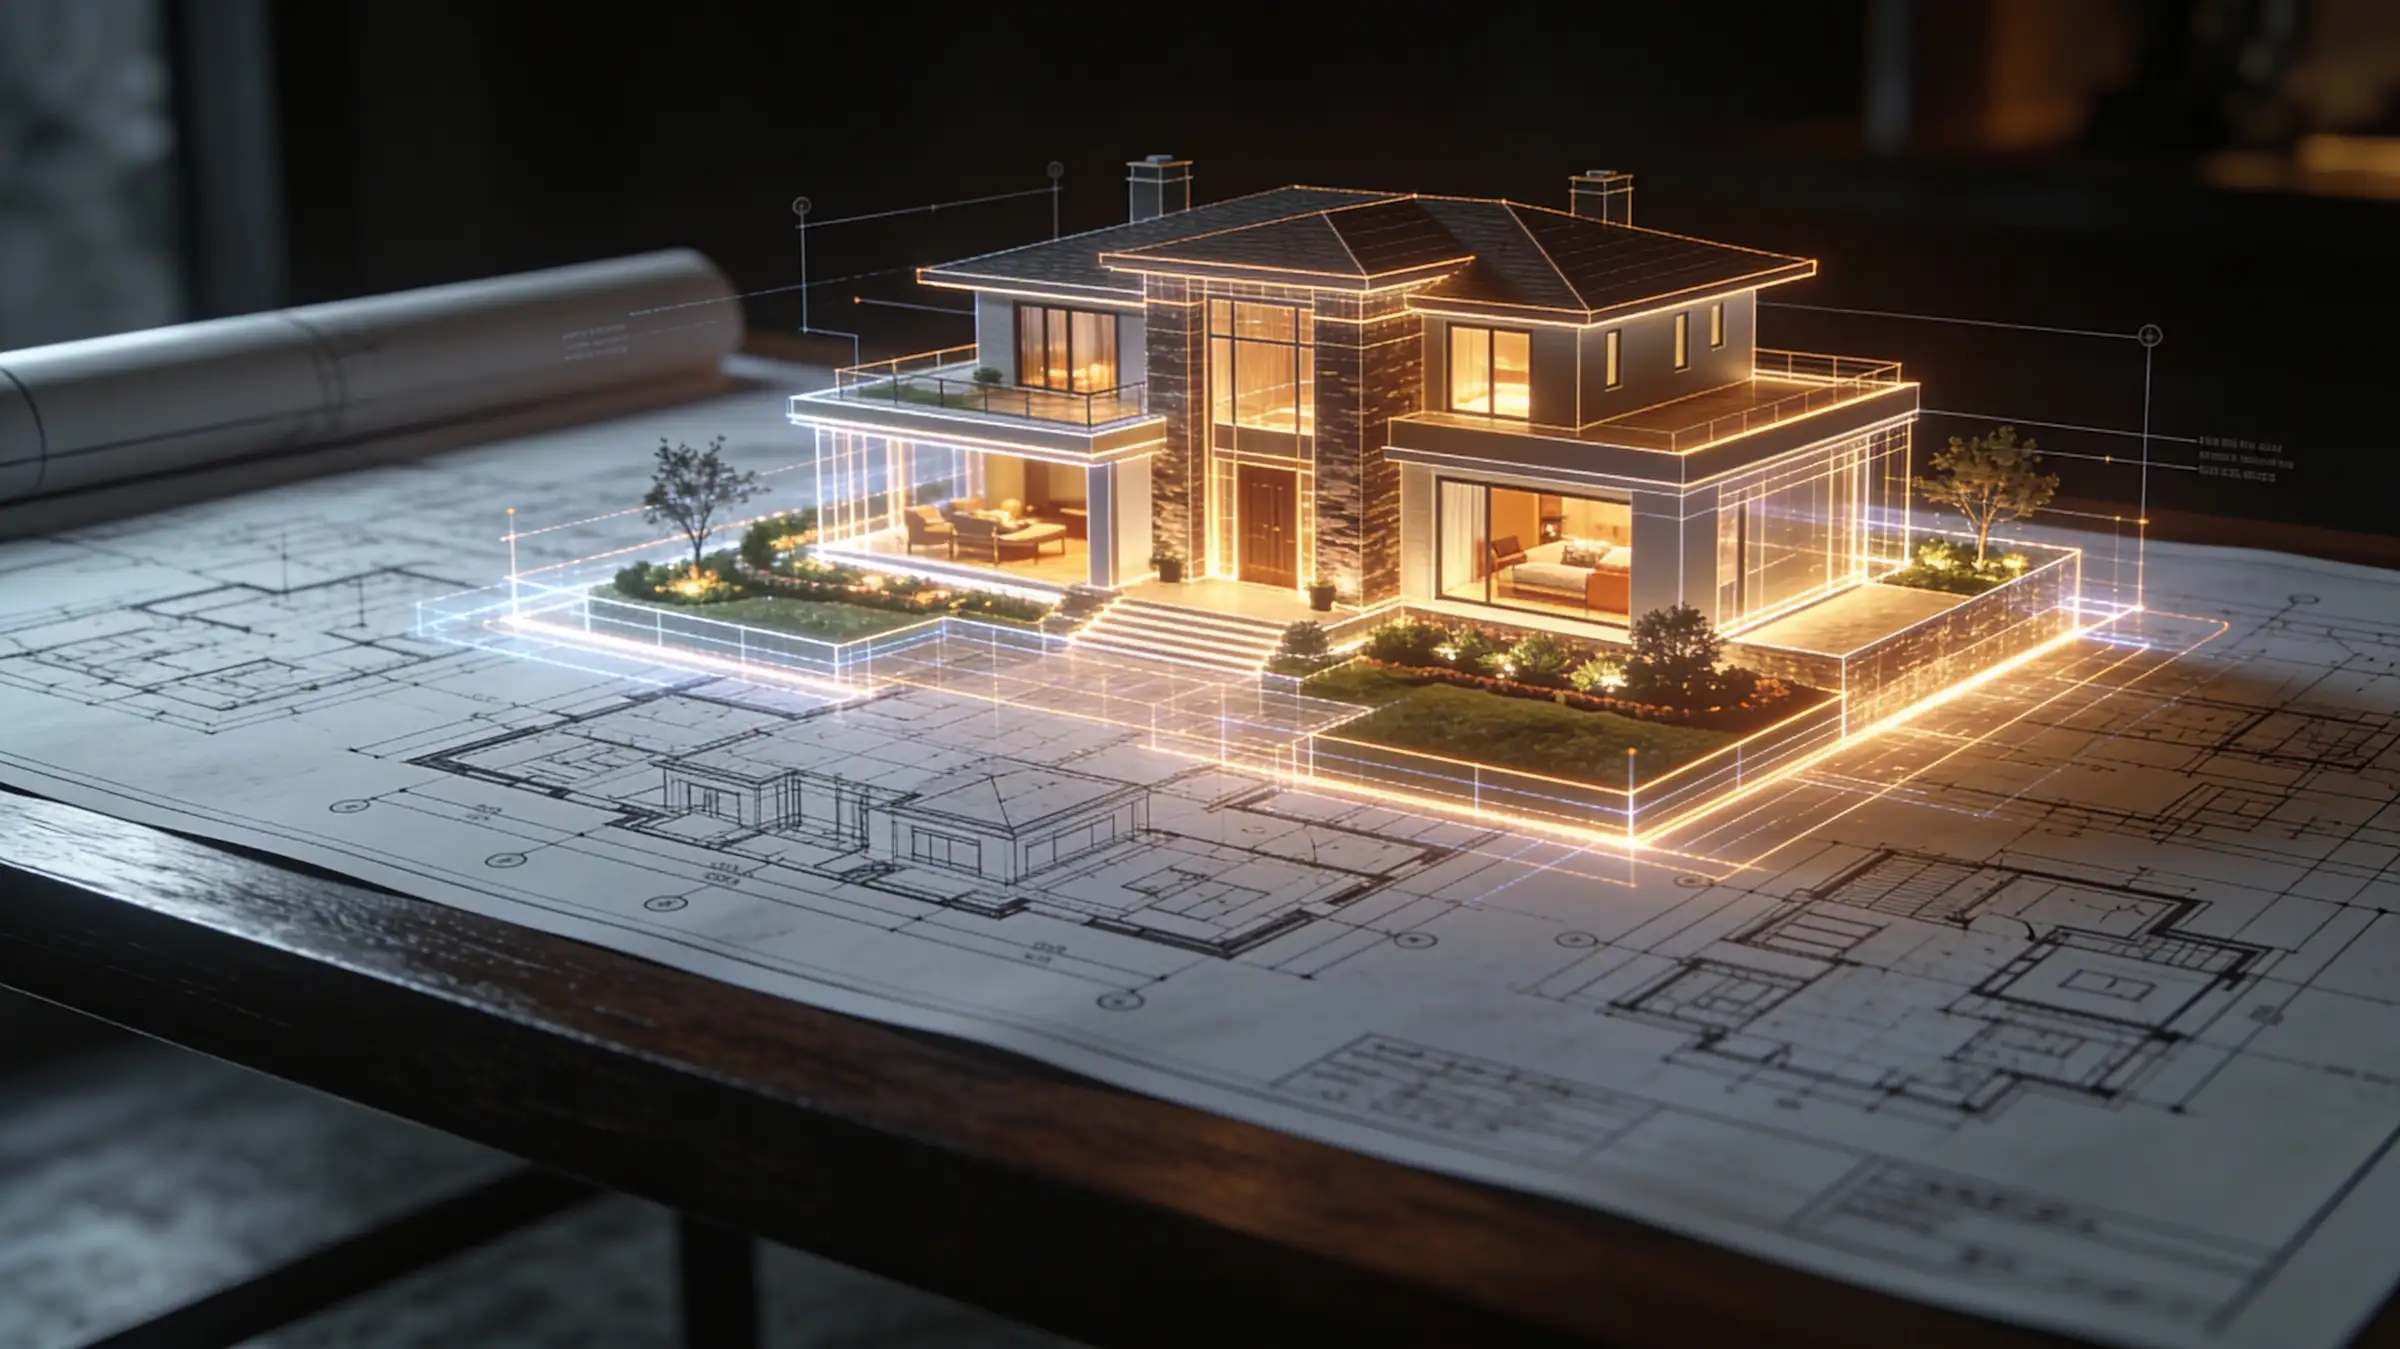
Architectural drawings communicate design to technical professionals. Visualization communicates design to clients. Both are essential — but for very different reasons. Our 3D presentation service bridges the gap between technical documentation and human understanding, enabling clients to make informed decisions about design before construction begins.
Coverage List
Exterior 3D renderings — massing, materials, context, lighting conditions
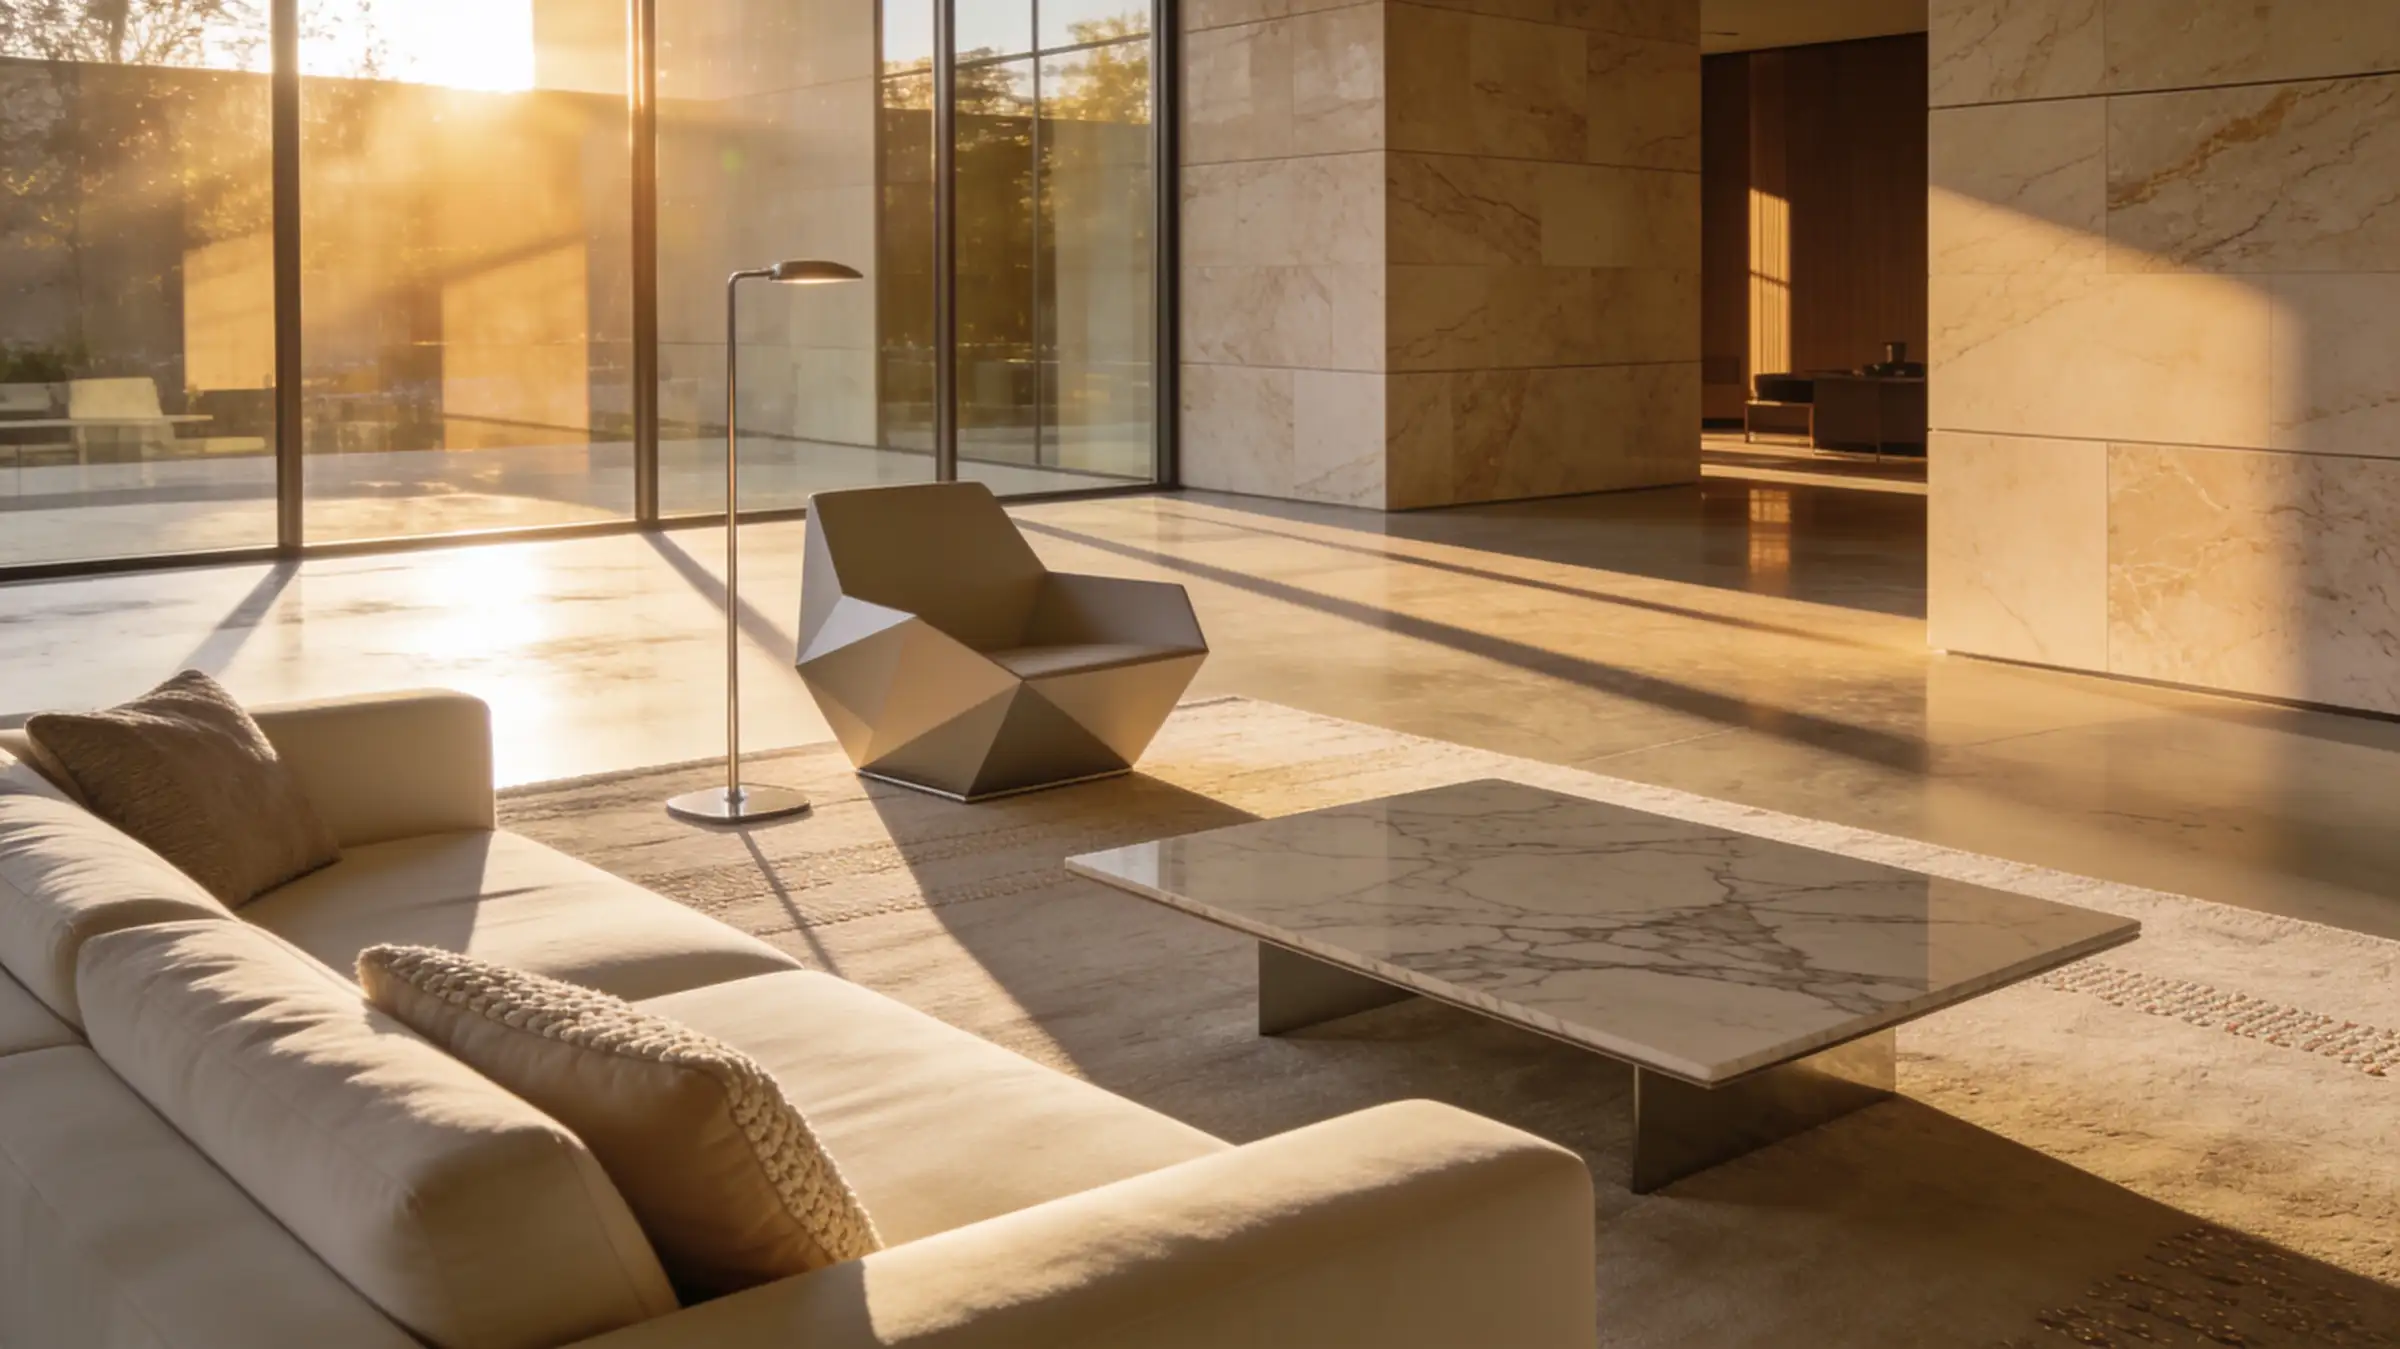
Interior 3D renderings — spatial quality, material finishes, natural light
Walkthrough animations — sequential spatial experience of the design
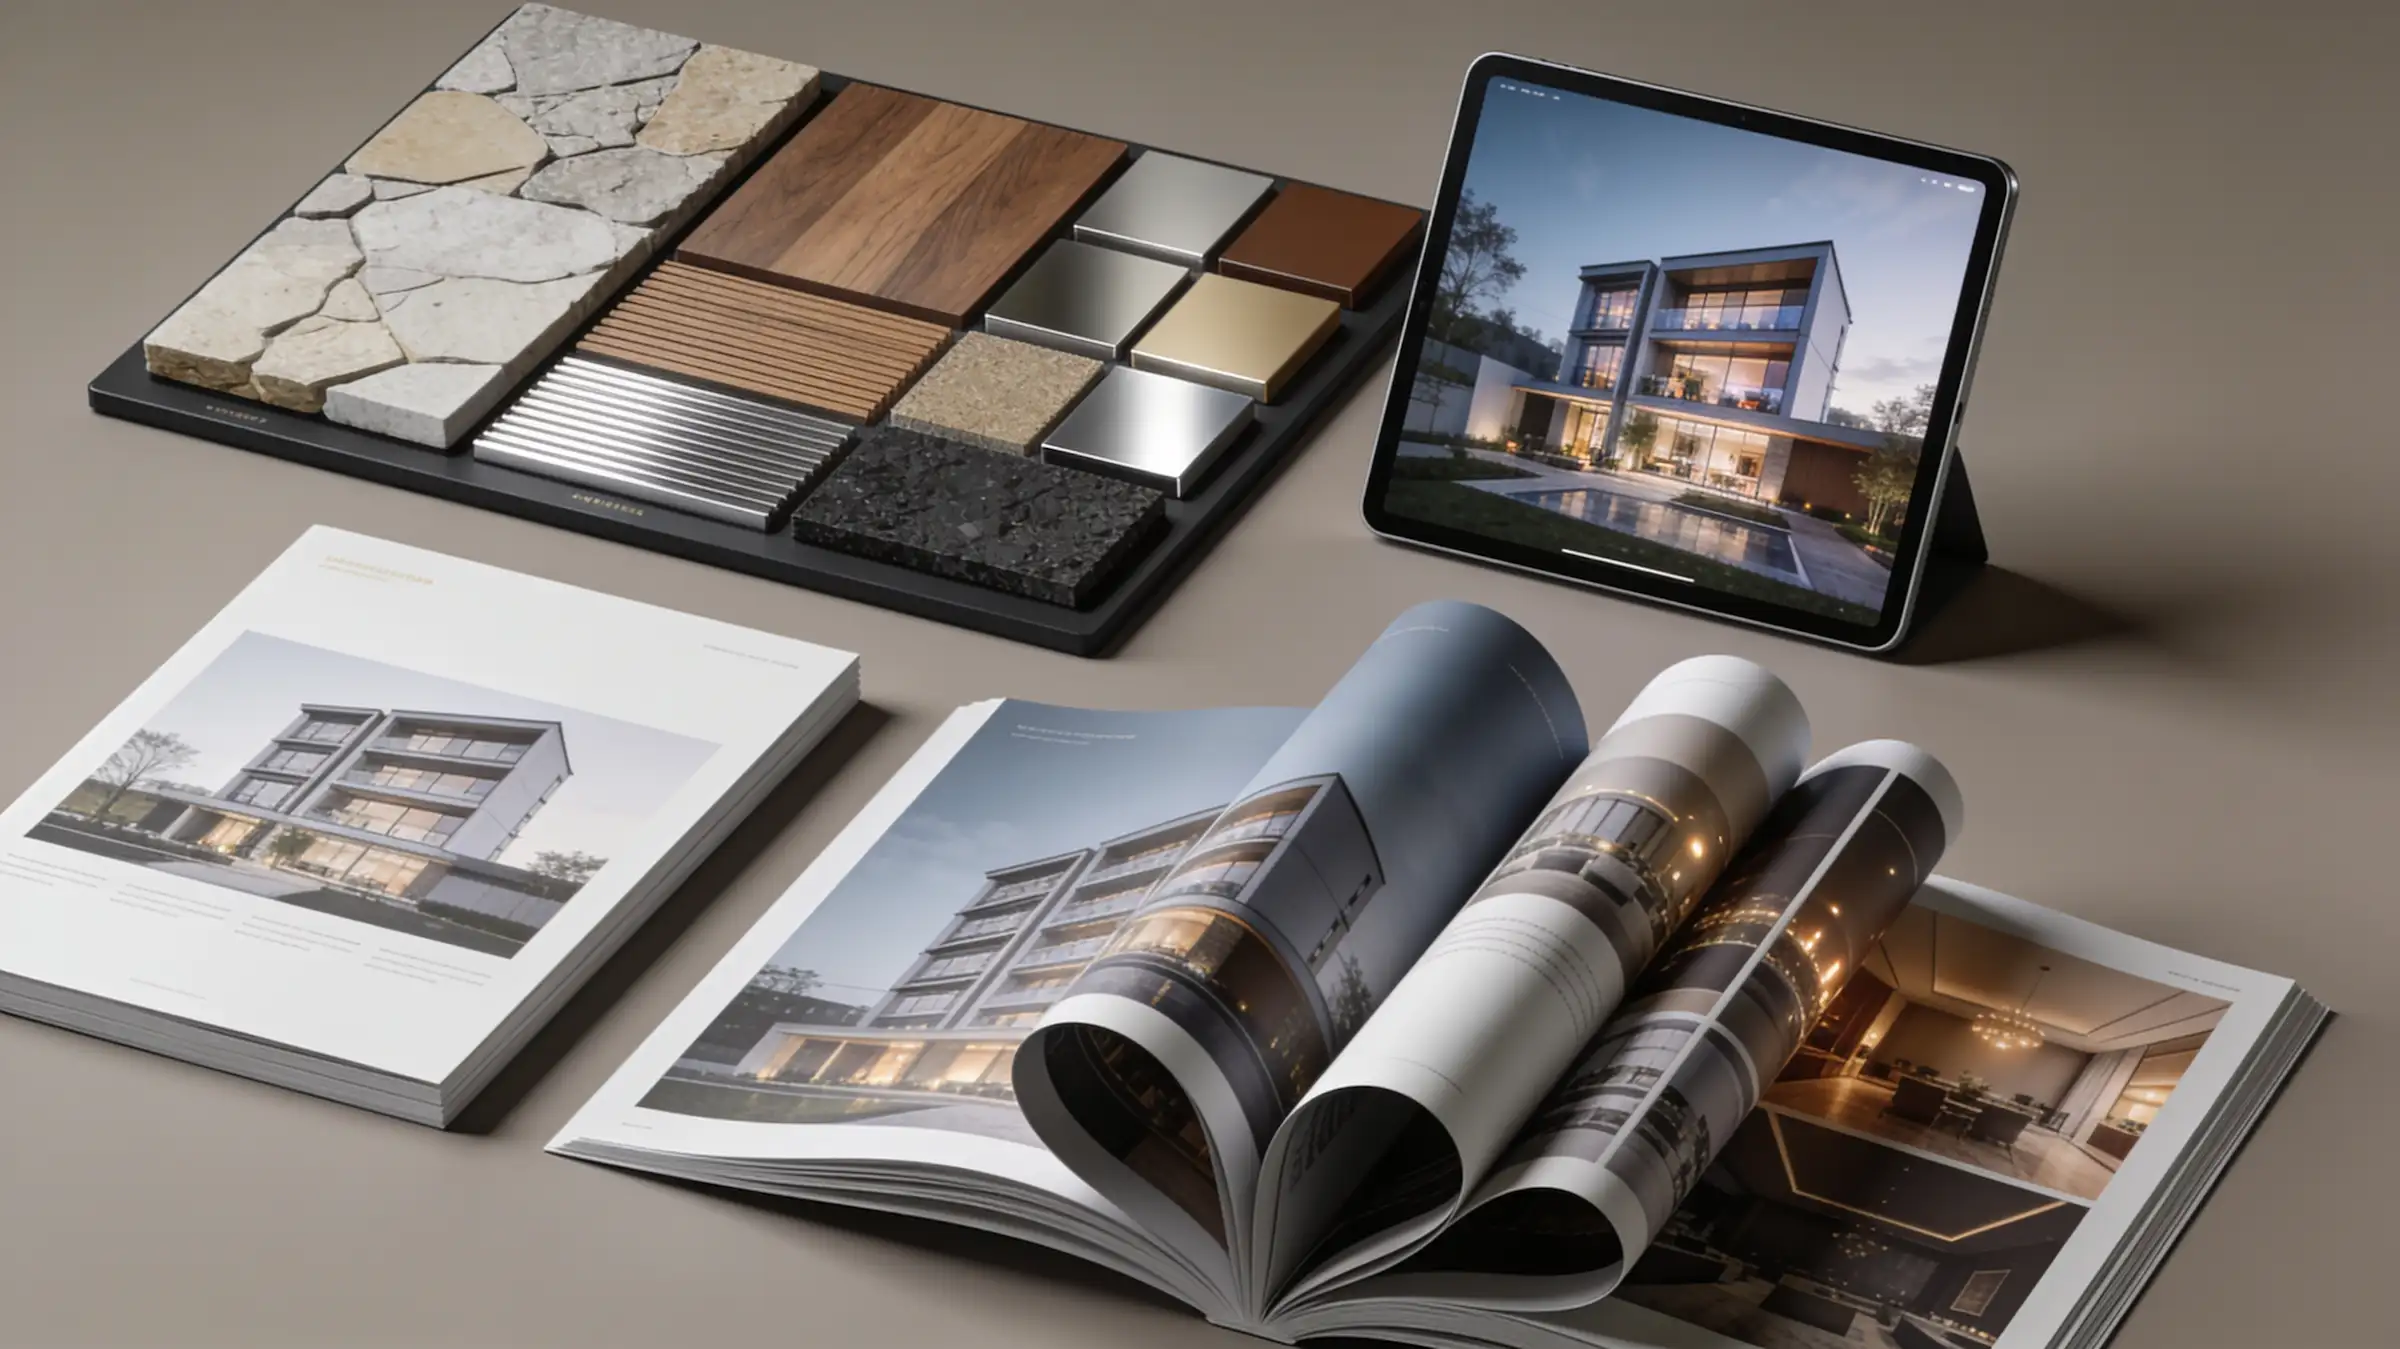
Material and finish boards — curated visual presentations of surface choices
Presentation packages for client approvals, investor decks, or authority submissions
Service Deliverable List
High-resolution exterior renders — formatted for print and digital presentation
Interior render set — key spaces visualised in final material finish
Presentation deck — all visuals compiled for client review meeting
Optional walkthrough video — camera path through key spaces
Our Approach
We do not produce photorealistic renders of designs that are not yet technically resolved. Our visualizations are always produced from coordinated design development drawings — meaning what the client sees is what the design actually proposes, not an idealised approximation.
Stay Connected
Join our newsletter and stay updated on the latest trends in digital design.
Quick Contact
TECOM Business Center, 1st Floor, Building #8
Dubai Media City, Al Sufouh 2, Dubai, U.A.E
+971 (50) 257 6985
info@abubaker.org