Al-Safaa Residences
Beirut, Lebanon
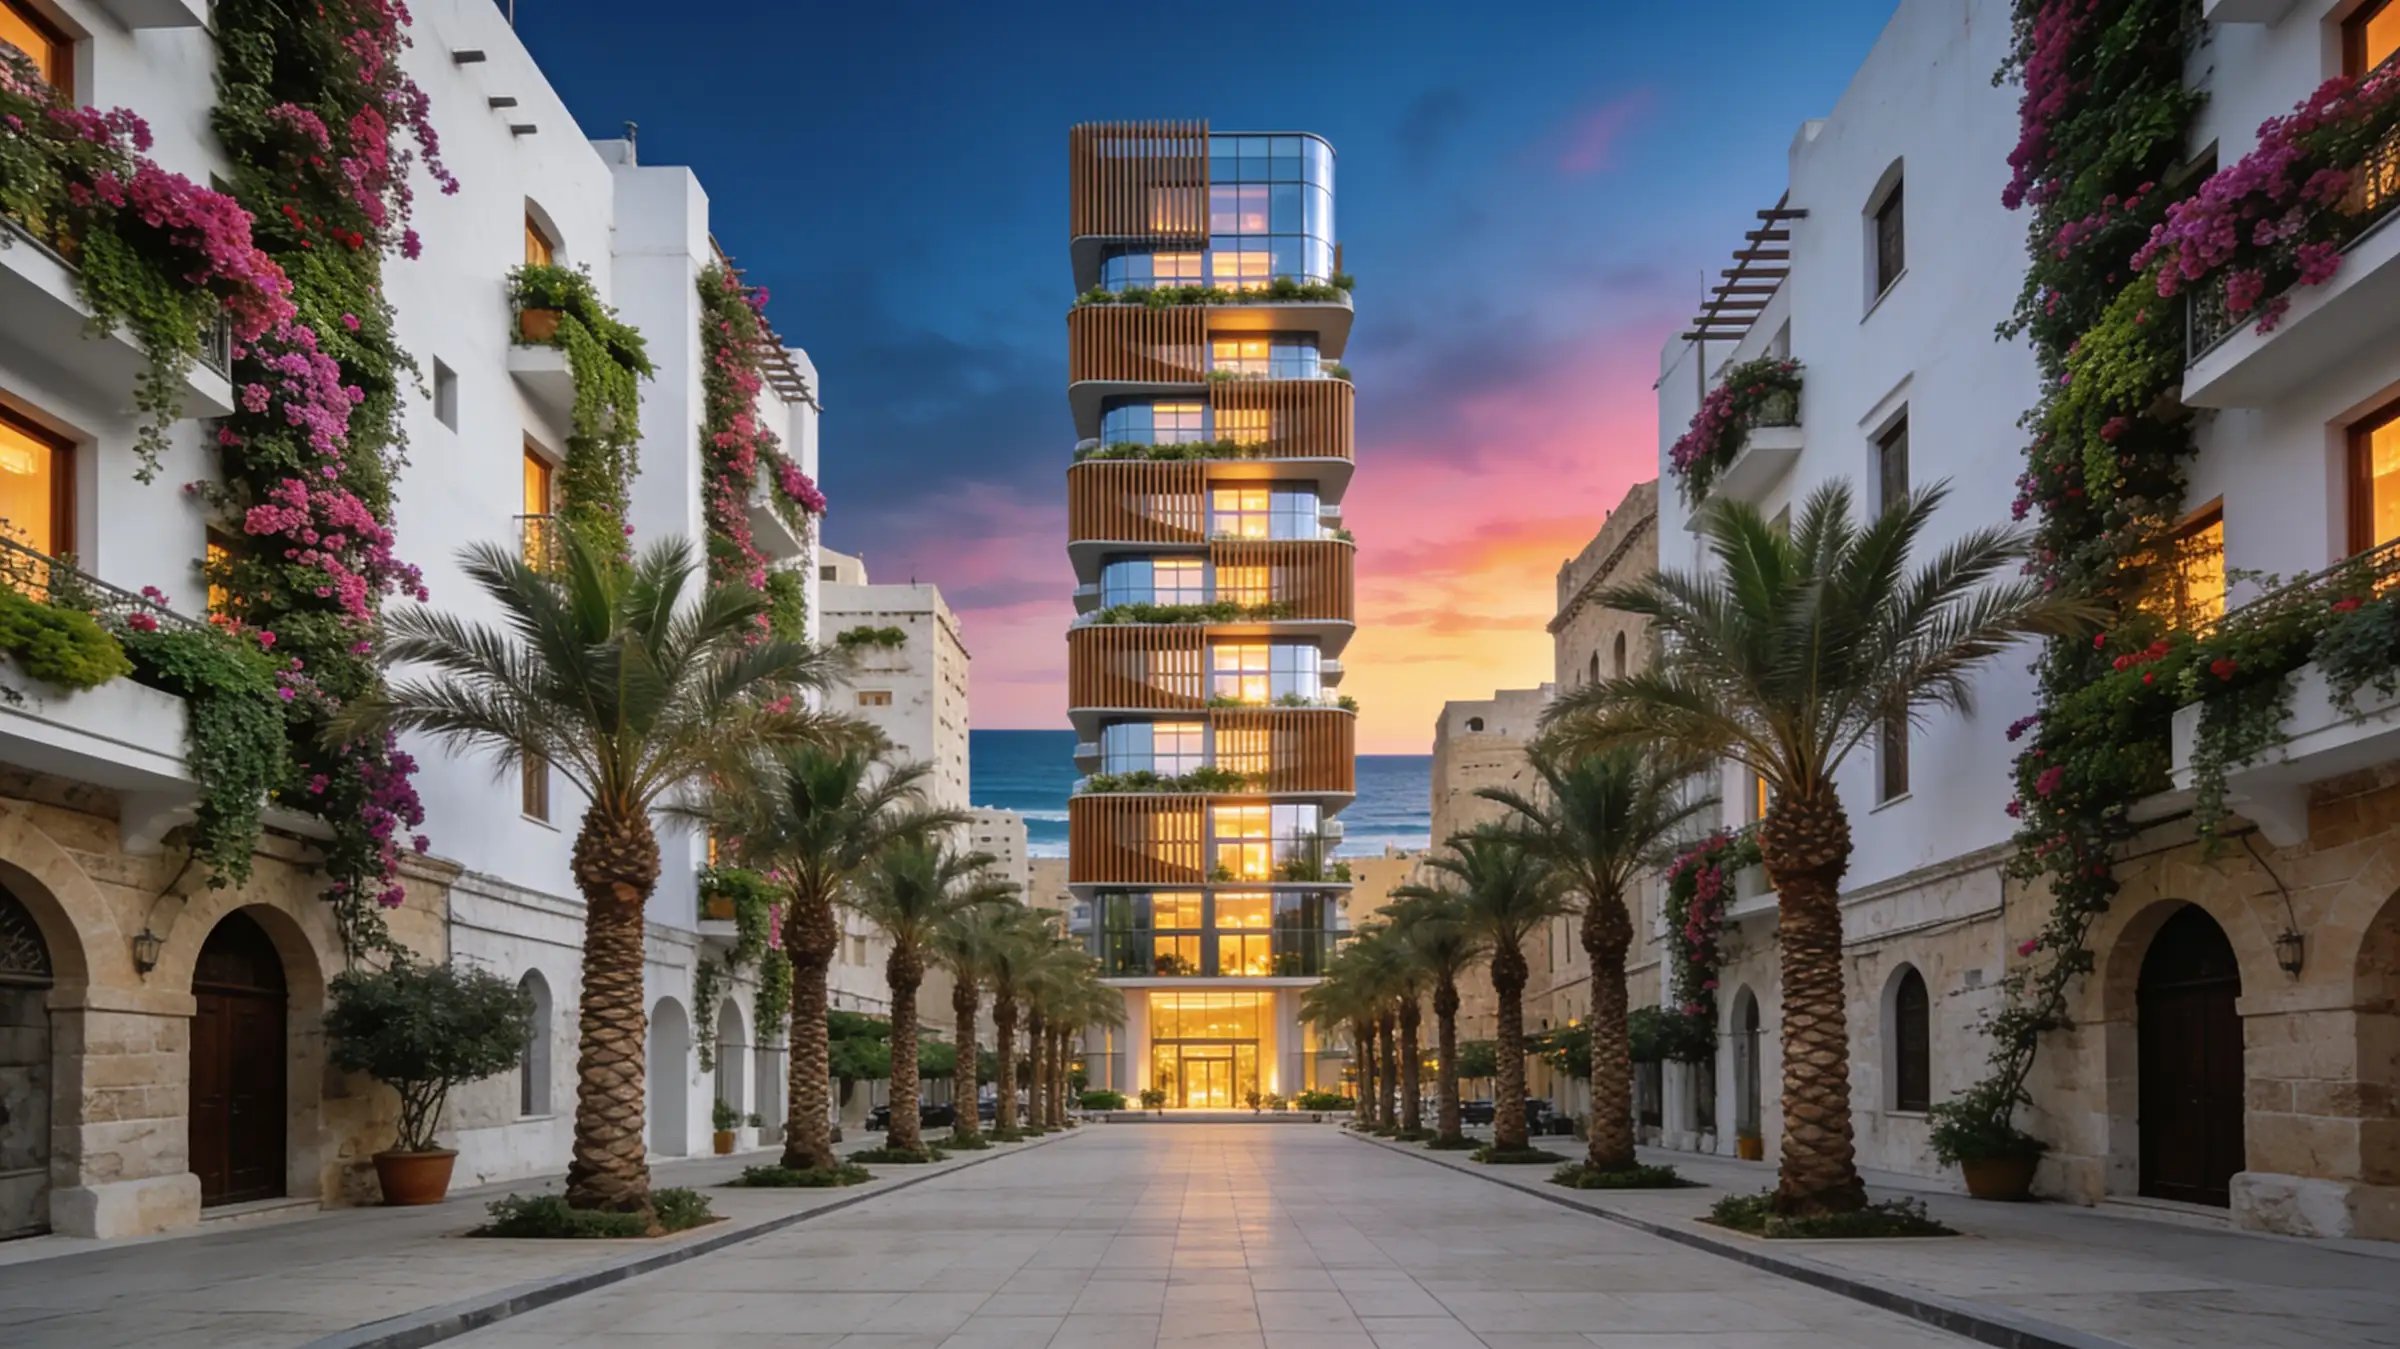
Al-Safaa Residences
Boutique Property Developer
12 premium units (mid-rise)
Design + Documentation + MEP + Visualization
2023
Elias K.
Managing Director

Project Scope
The developer acquired a compact urban plot in a highly sought-after, densely populated neighborhood. The brief called for a mid-rise residential building offering 12 premium apartments. The primary challenge was providing residents with a sense of expansive space, privacy, and abundant natural light despite the close proximity of neighboring structures. The target demographic was young professionals who demanded high-quality finishes and flexible living spaces.

Our Approach
To counter the tight site constraints, we prioritized dual-aspect layouts for every unit, ensuring cross-ventilation and multiple light sources. Instead of standard flush facades, we introduced staggered, deep-set balconies that act as outdoor extensions of the living rooms.
Privacy was achieved through the integration of custom-designed, operable sliding louvers on the exterior. These screens allow residents to control their exposure to the street while filtering harsh afternoon sunlight, creating dynamic, constantly shifting building elevations that respond directly to the occupants' needs.
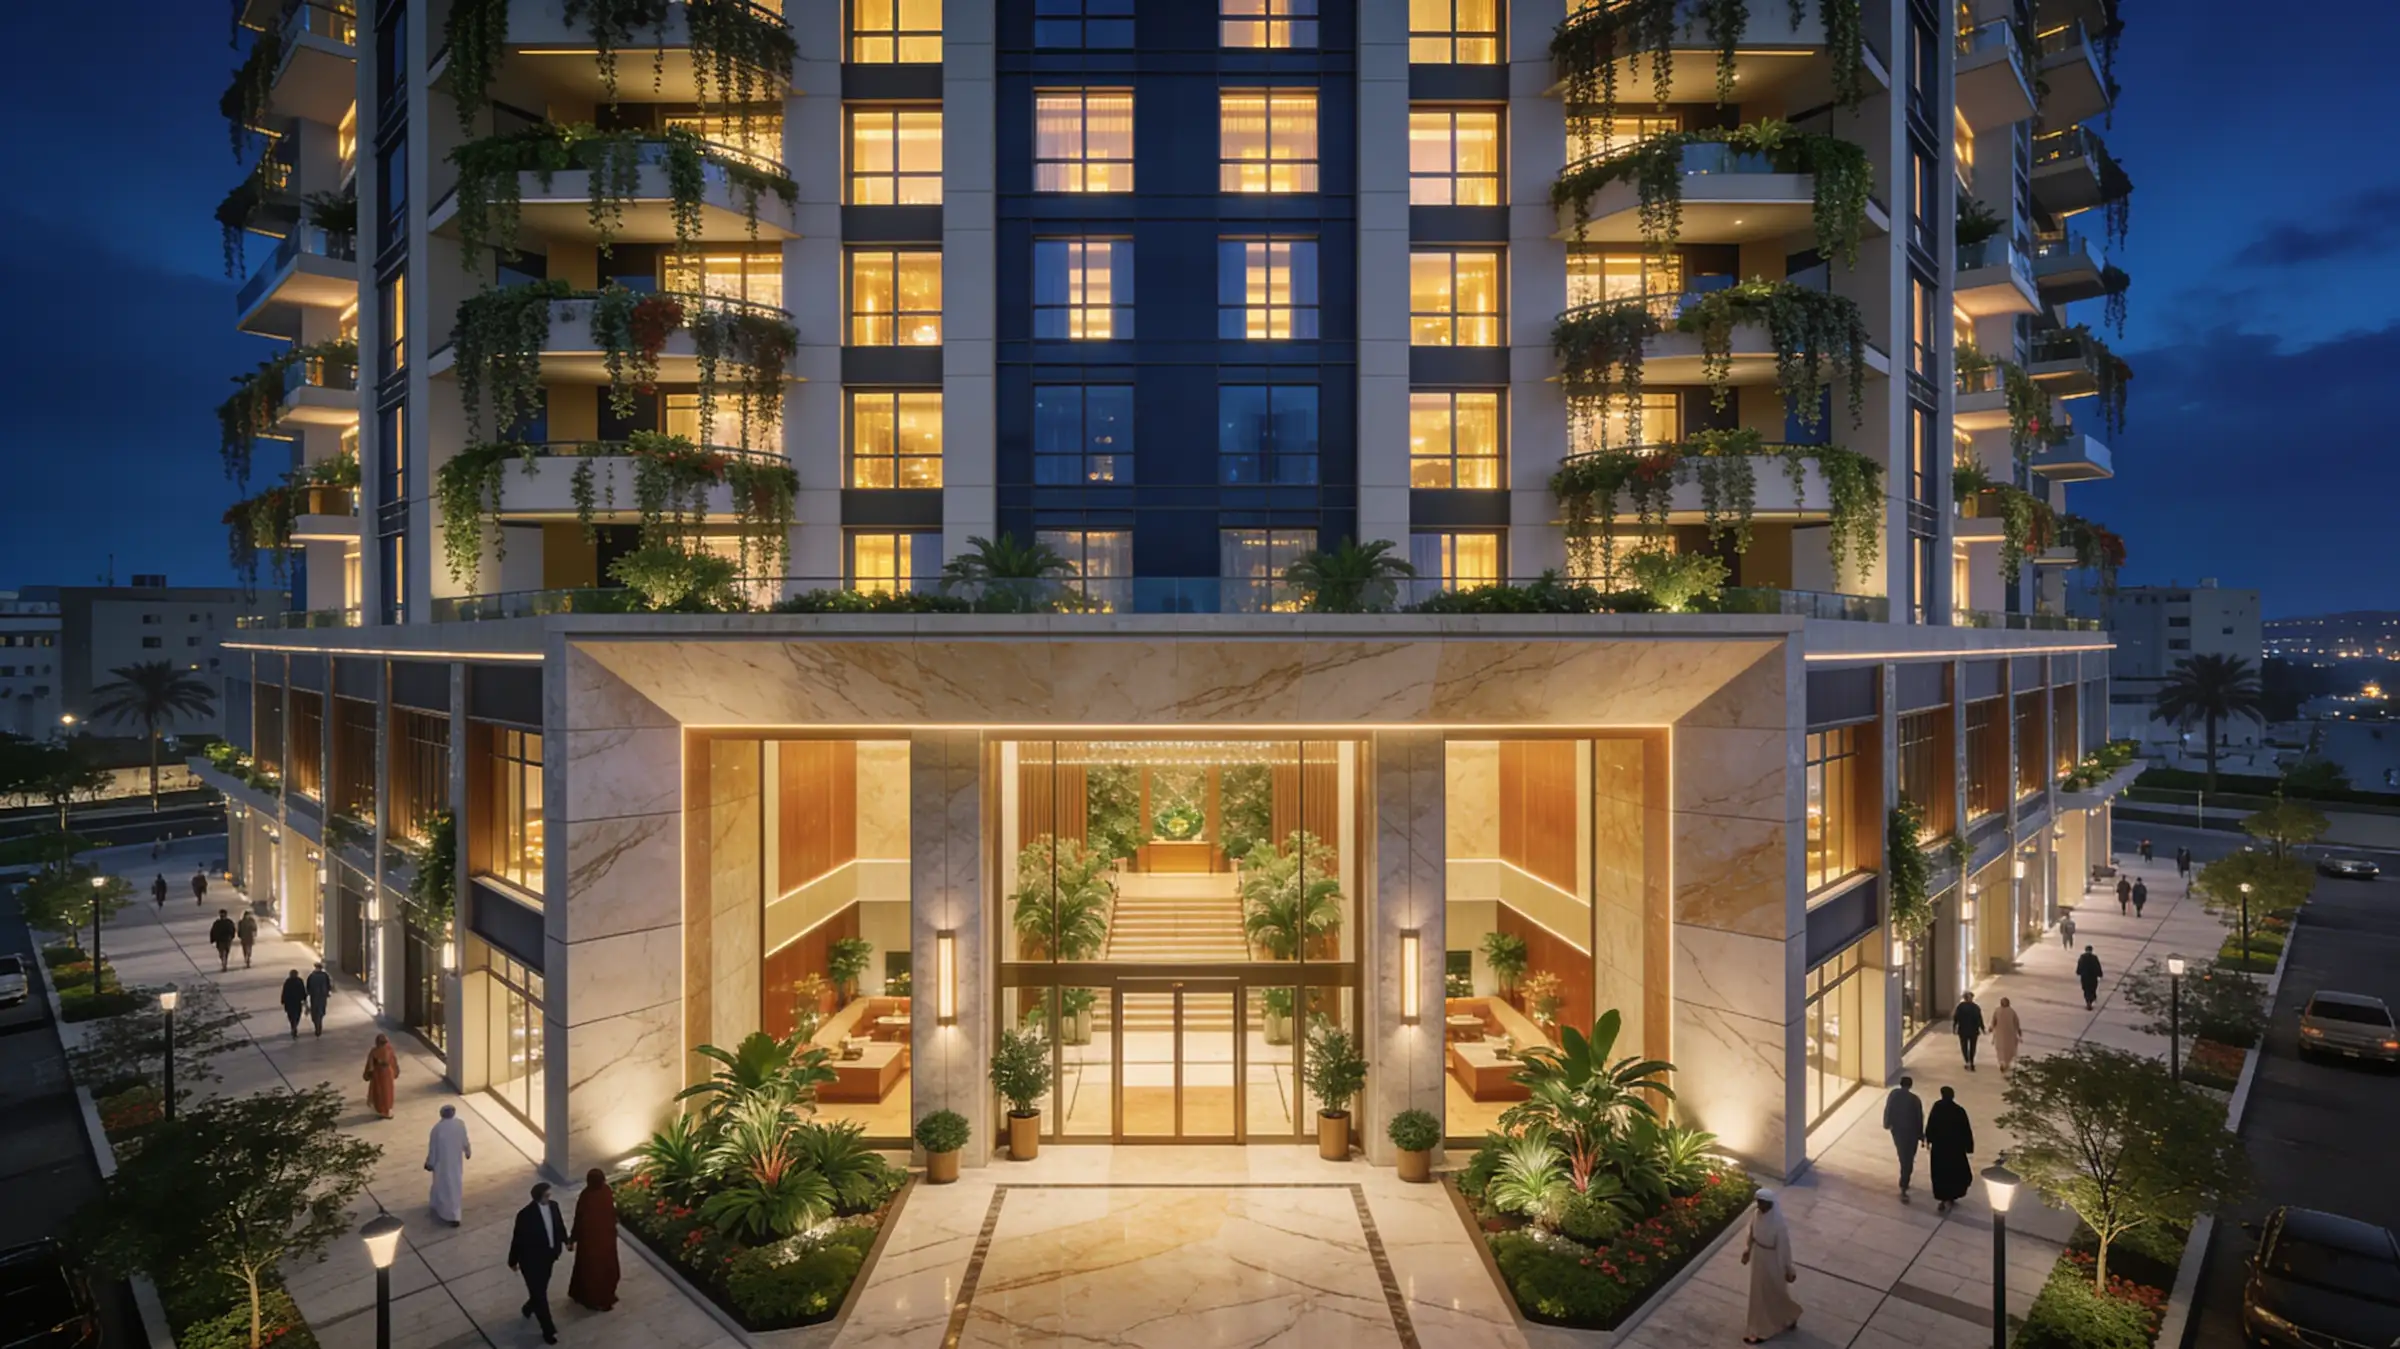
The Solution
Achieving generous interior ceiling heights required aggressive MEP coordination. We utilized a decentralized, concealed HVAC approach, routing ductwork exclusively through peripheral drop-ceilings and circulation spaces. This allowed the primary living areas to maintain maximum height with exposed structural slabs. All municipal approvals for the operable facade elements projecting over the setback line were managed and cleared through meticulous precedent studies and detailed section drawings.
The Result
Al-Safaa Residences redefined the standard for boutique urban living in the district. By prioritizing spatial quality and environmental control over maximum unit density, the developer successfully sold all 12 units prior to the commencement of foundation work.

Design Consultation

Stay Connected
Join our newsletter and stay updated on the latest trends in digital design.
Quick Contact
TECOM Business Center, 1st Floor, Building #8
Dubai Media City, Al Sufouh 2, Dubai, U.A.E
+971 (50) 257 6985
info@abubaker.org