Opus Canopy
Dubai, UAE
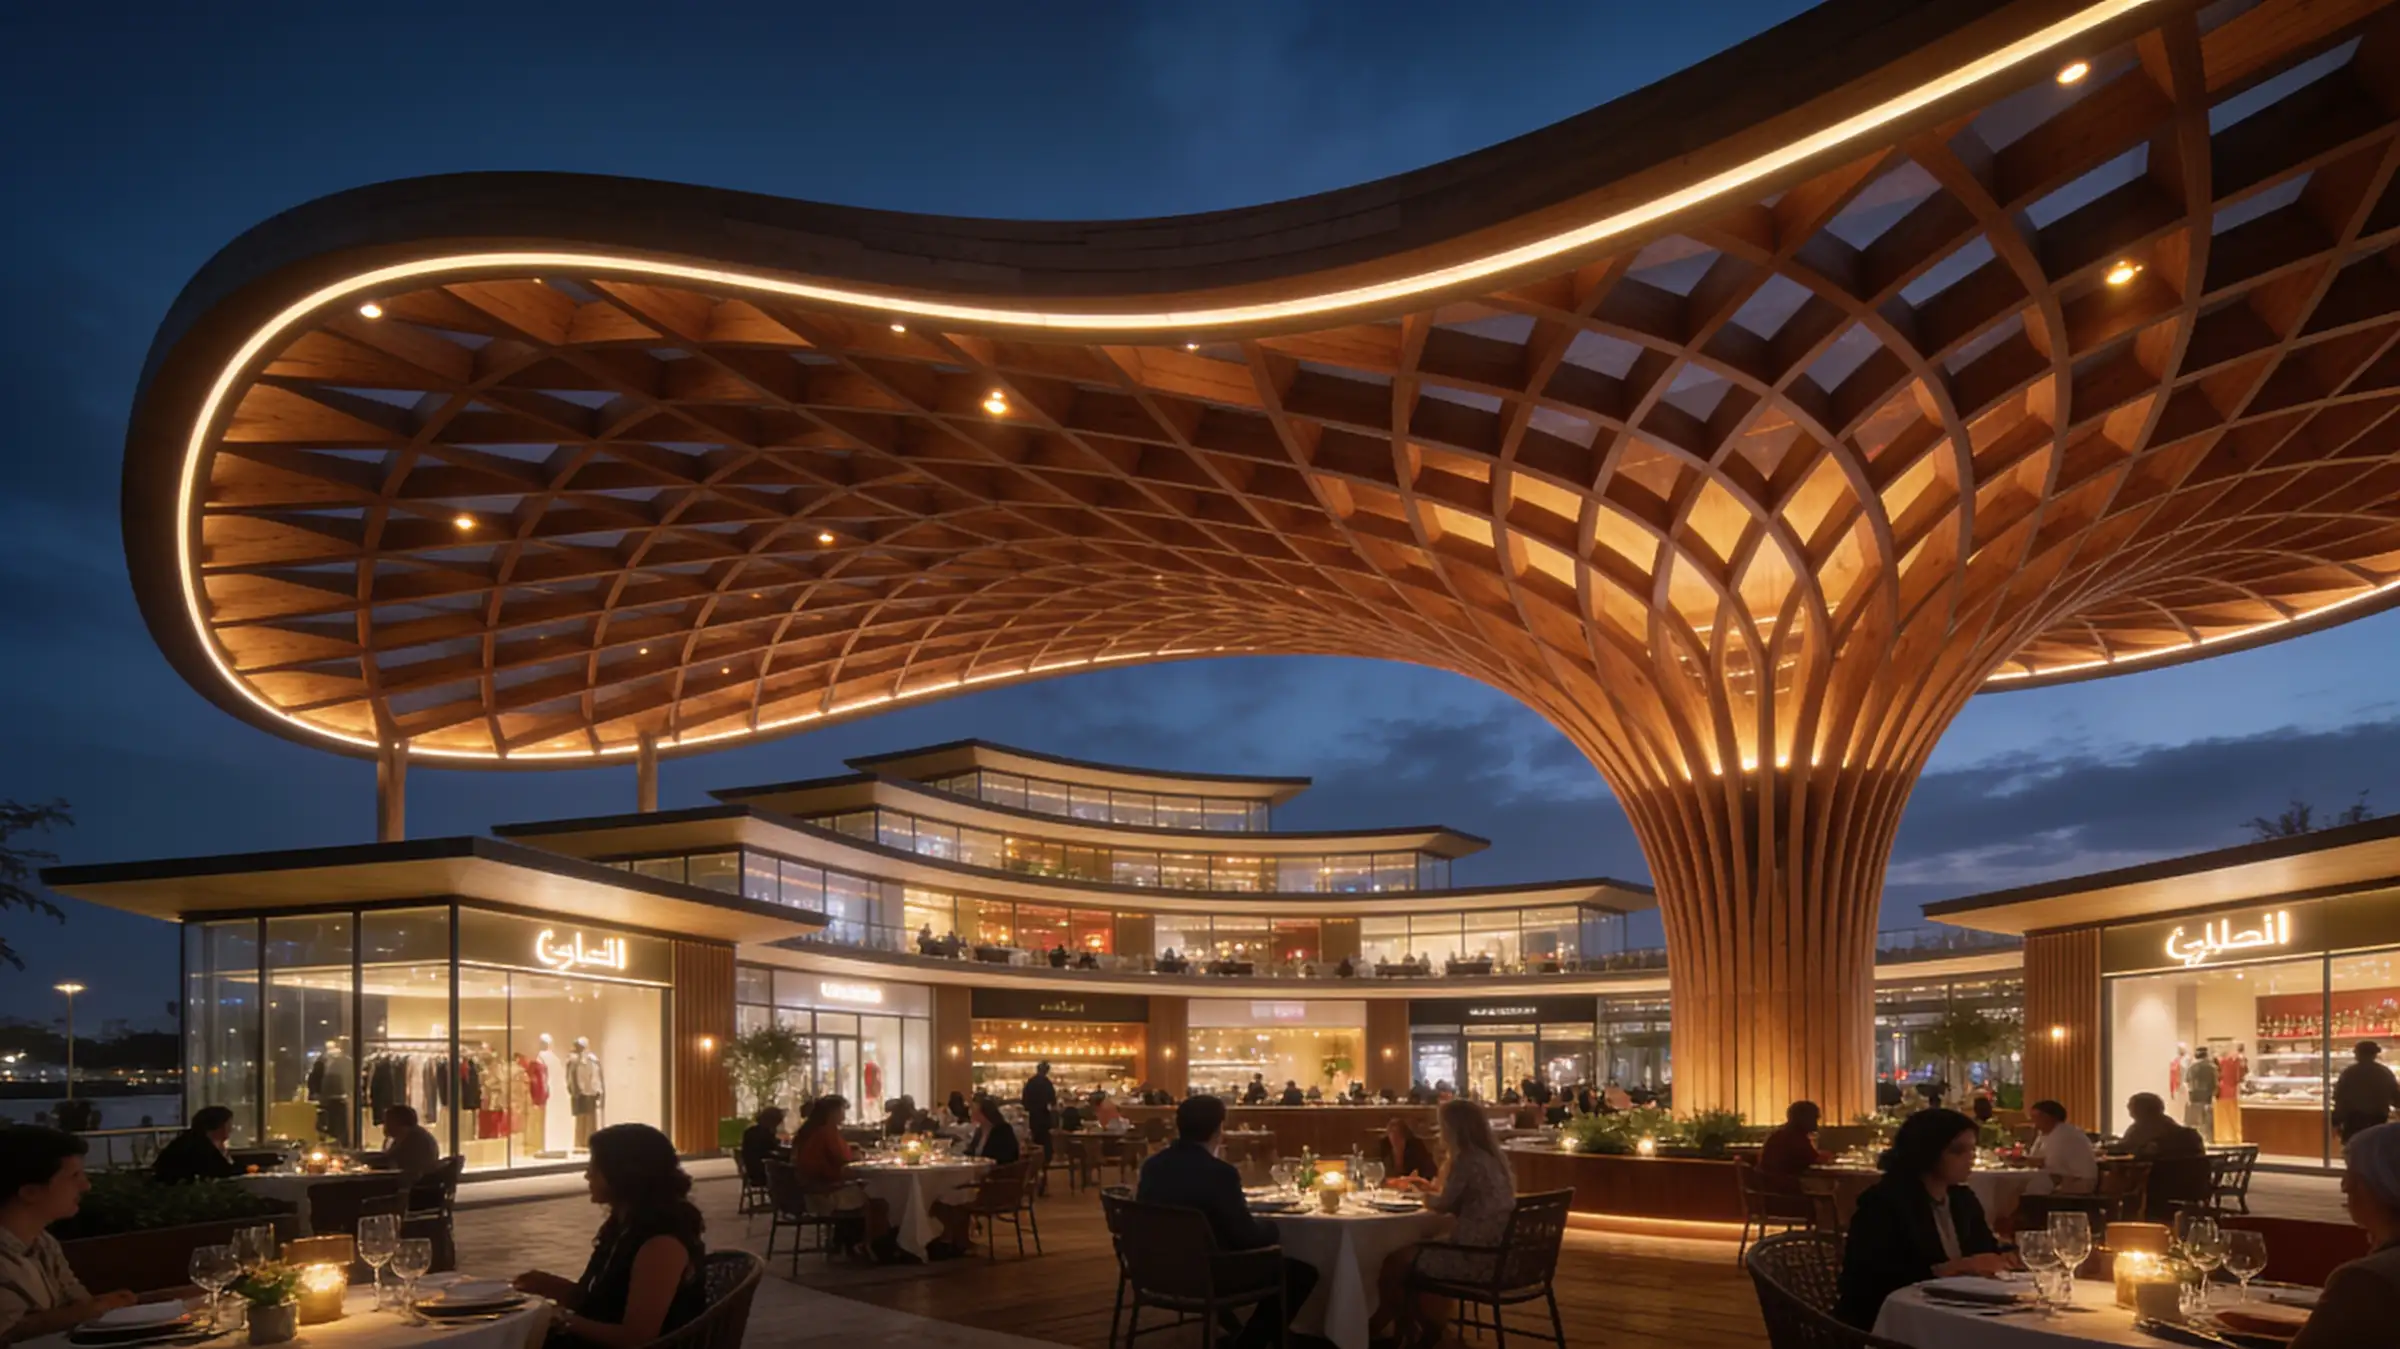
Opus Canopy
Premium Retail Operator
3,500 sqm
Design + Documentation + Visualization
2027 (Expected Completion)
Sarah D.
Head of Commercial Development
Project Scope
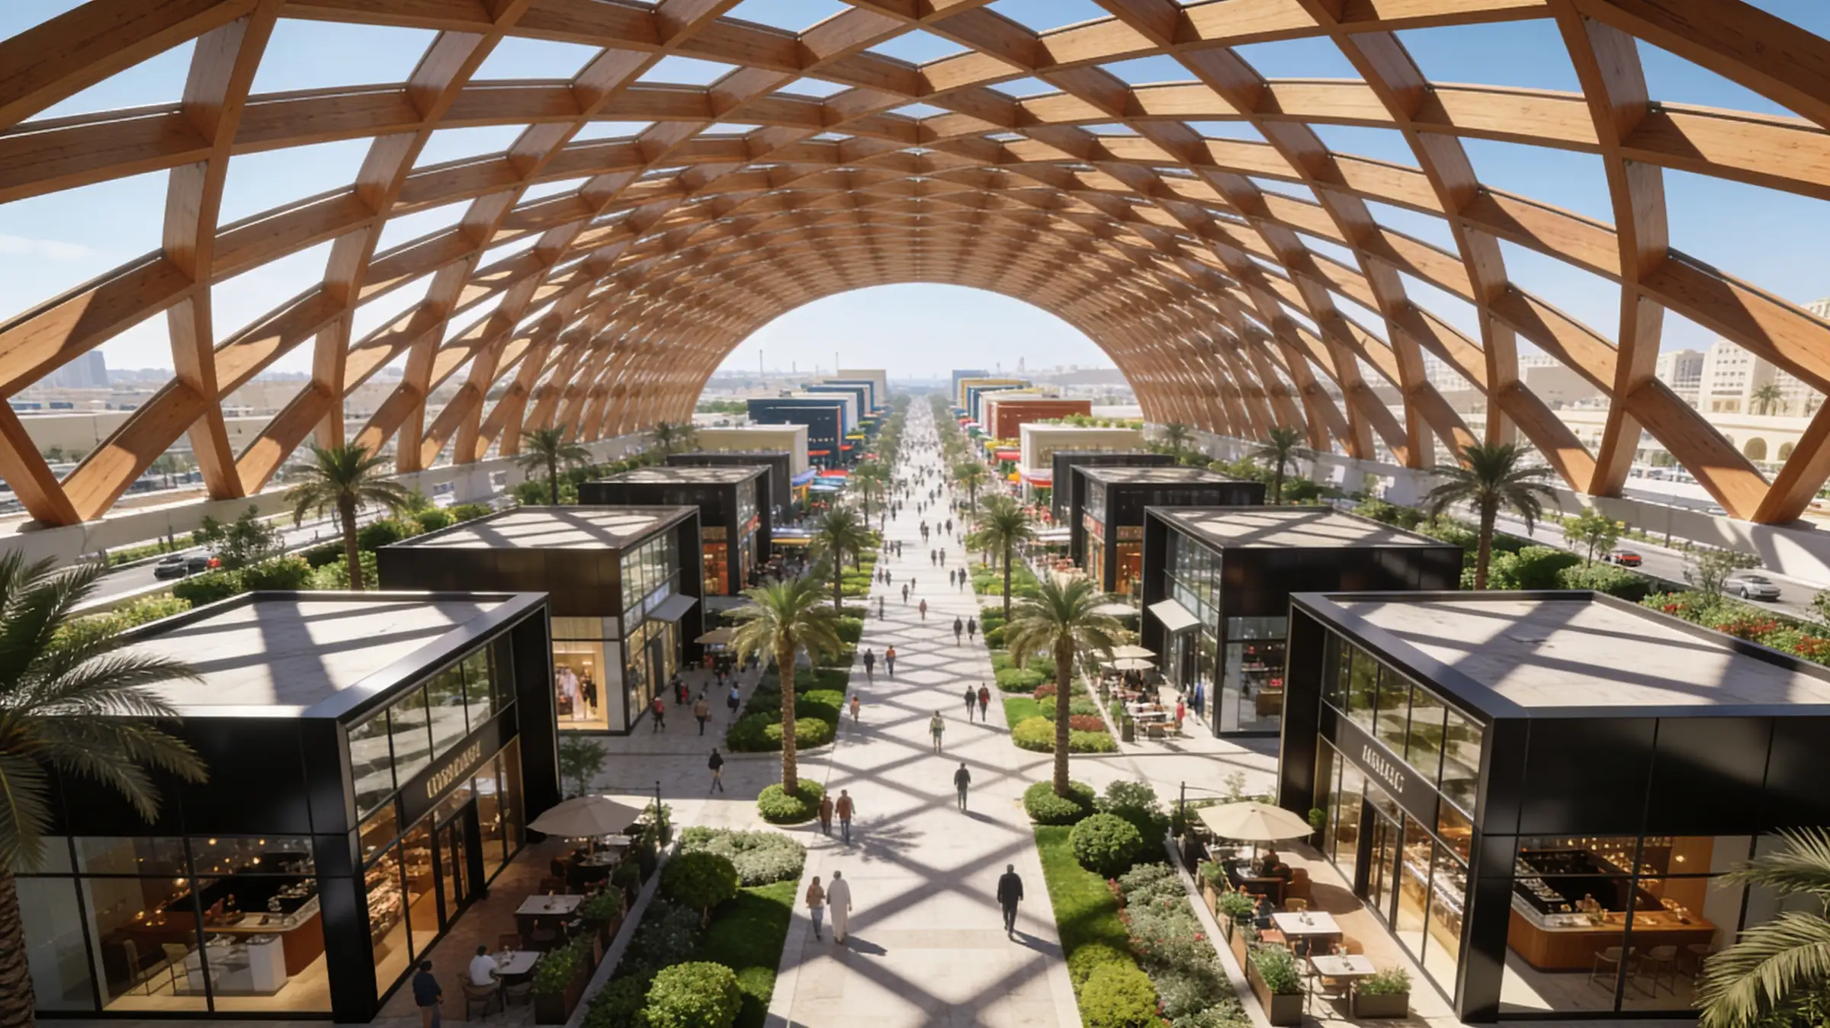
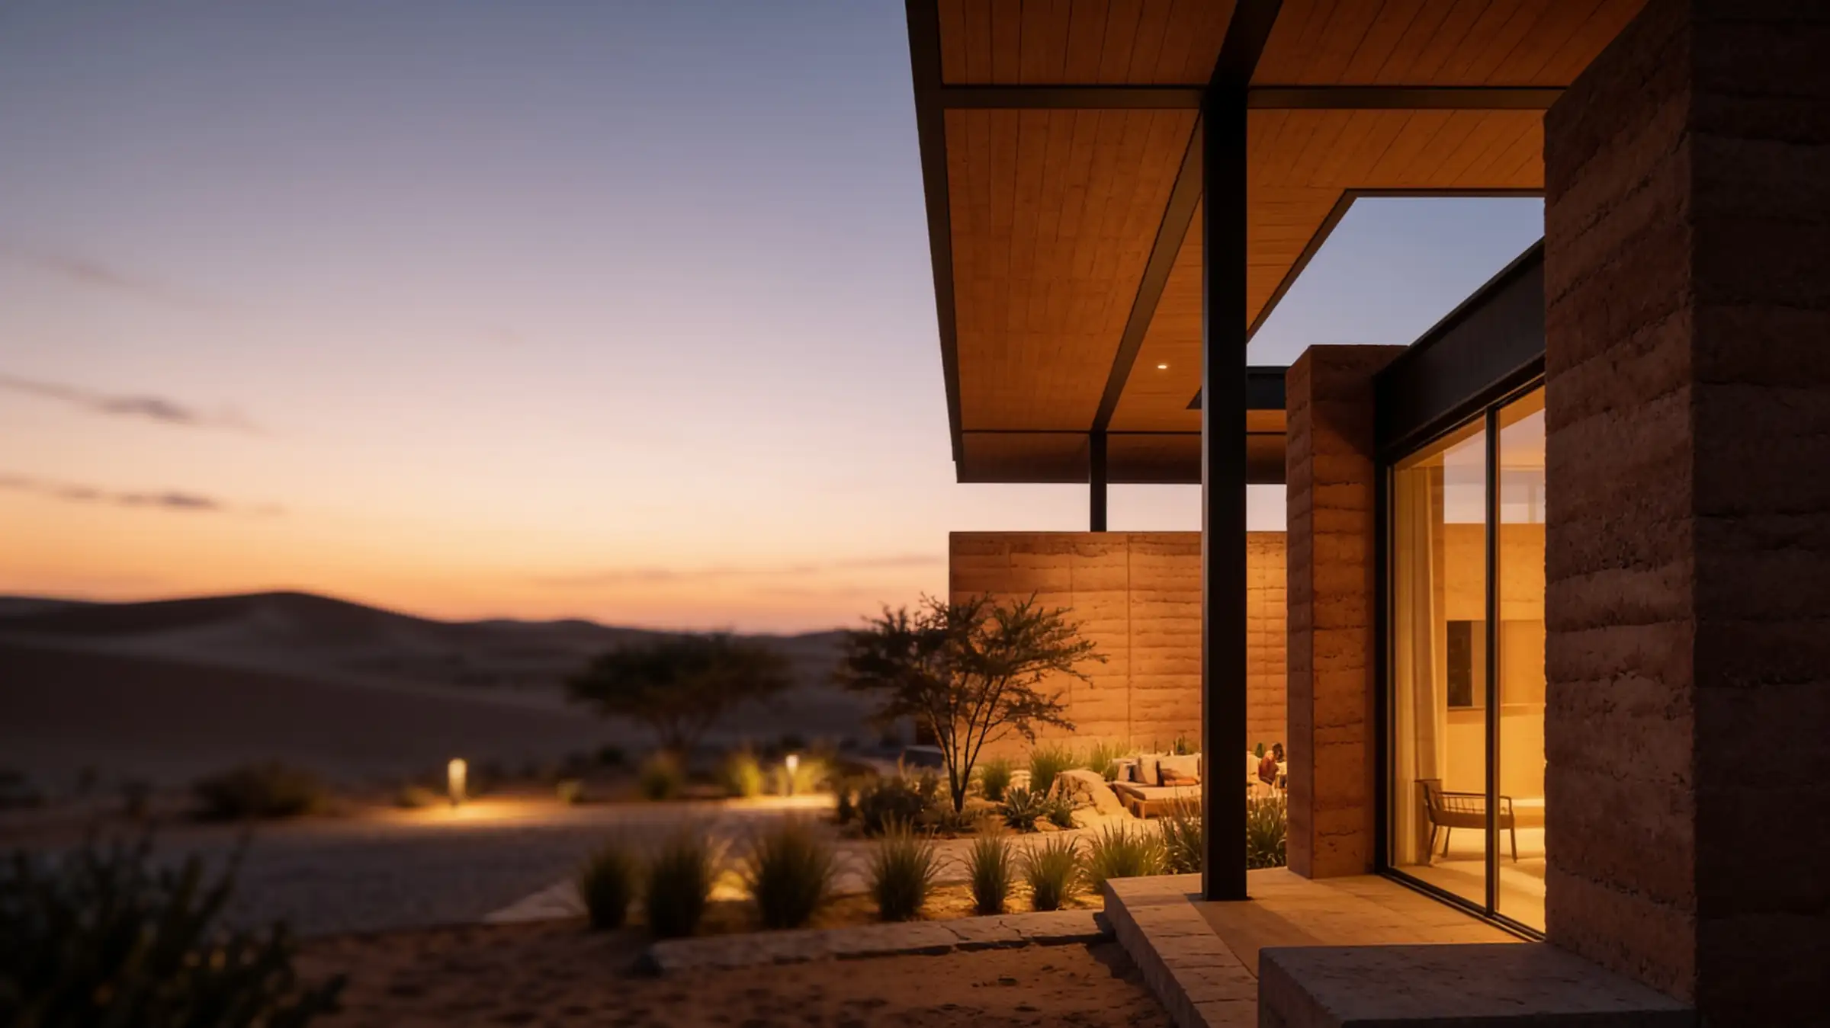
The operator is developing a high-end, open-air retail and dining pavilion in an upscale district. The challenge was to create an outdoor commercial destination that remains comfortable and economically viable during the intense summer months. The client required a striking architectural landmark that would draw foot traffic, combined with an engineered microclimate to support outdoor dining year-round.
Our Approach
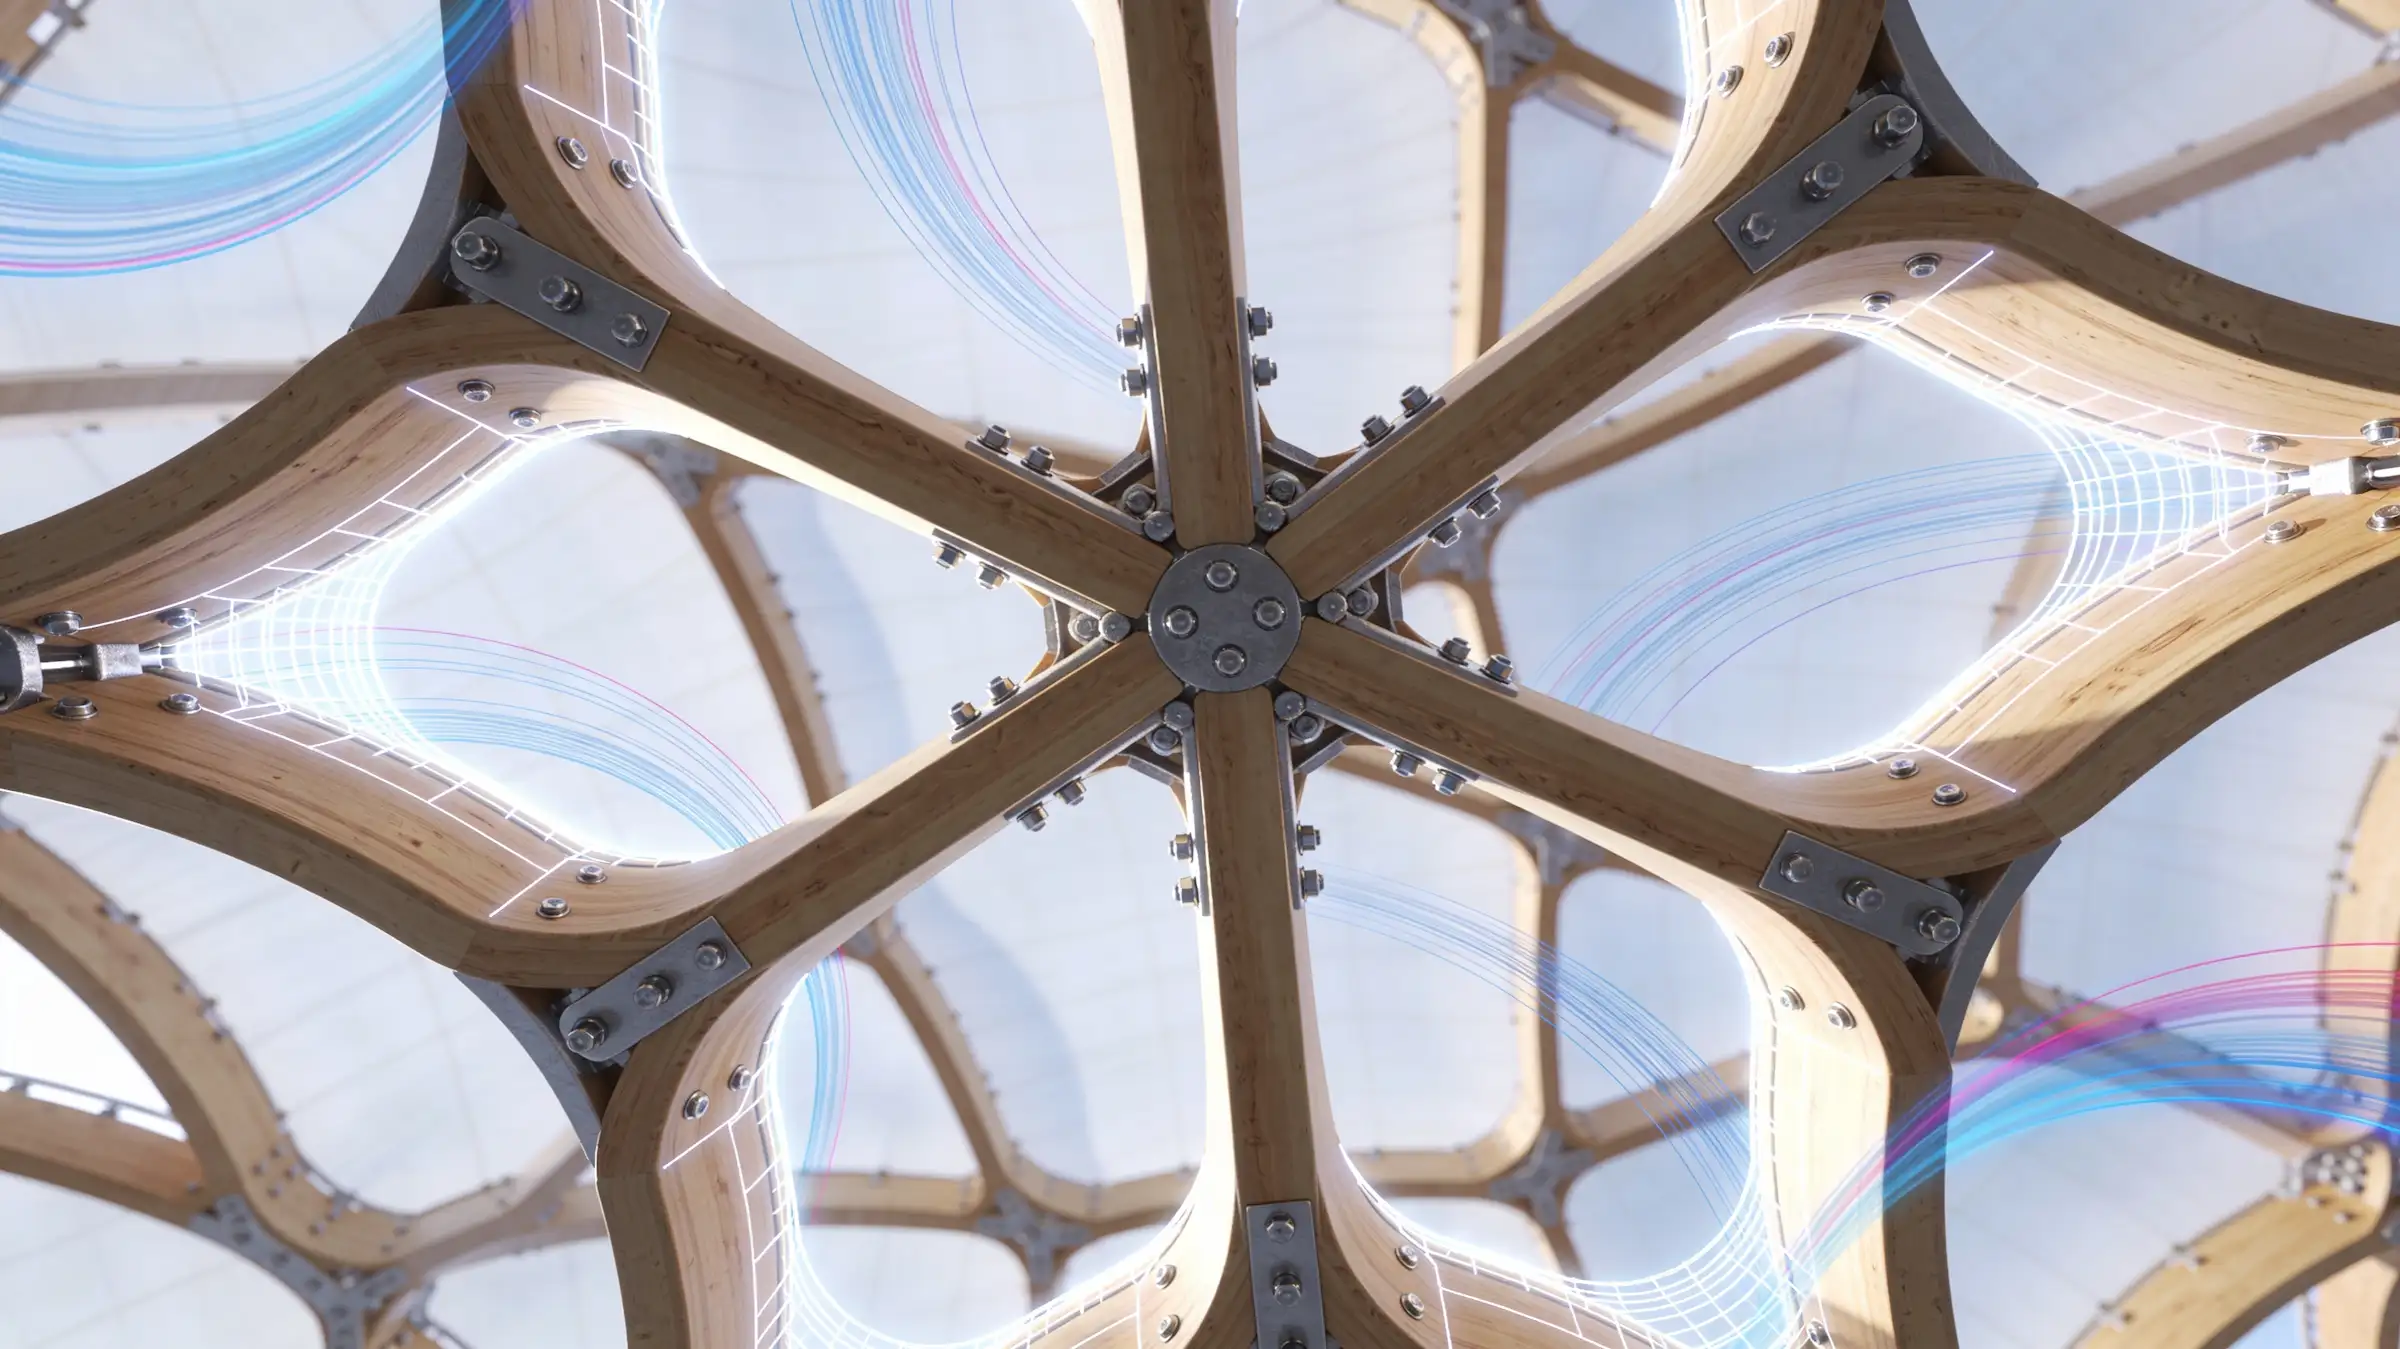
Our concept is defined by the "Opus Canopy," an undulating, parametric timber grid-shell structure that hovers above the independent retail pavilions. Instead of enclosing the space, the canopy filters sunlight, replicating the dappled shade of a forest canopy.
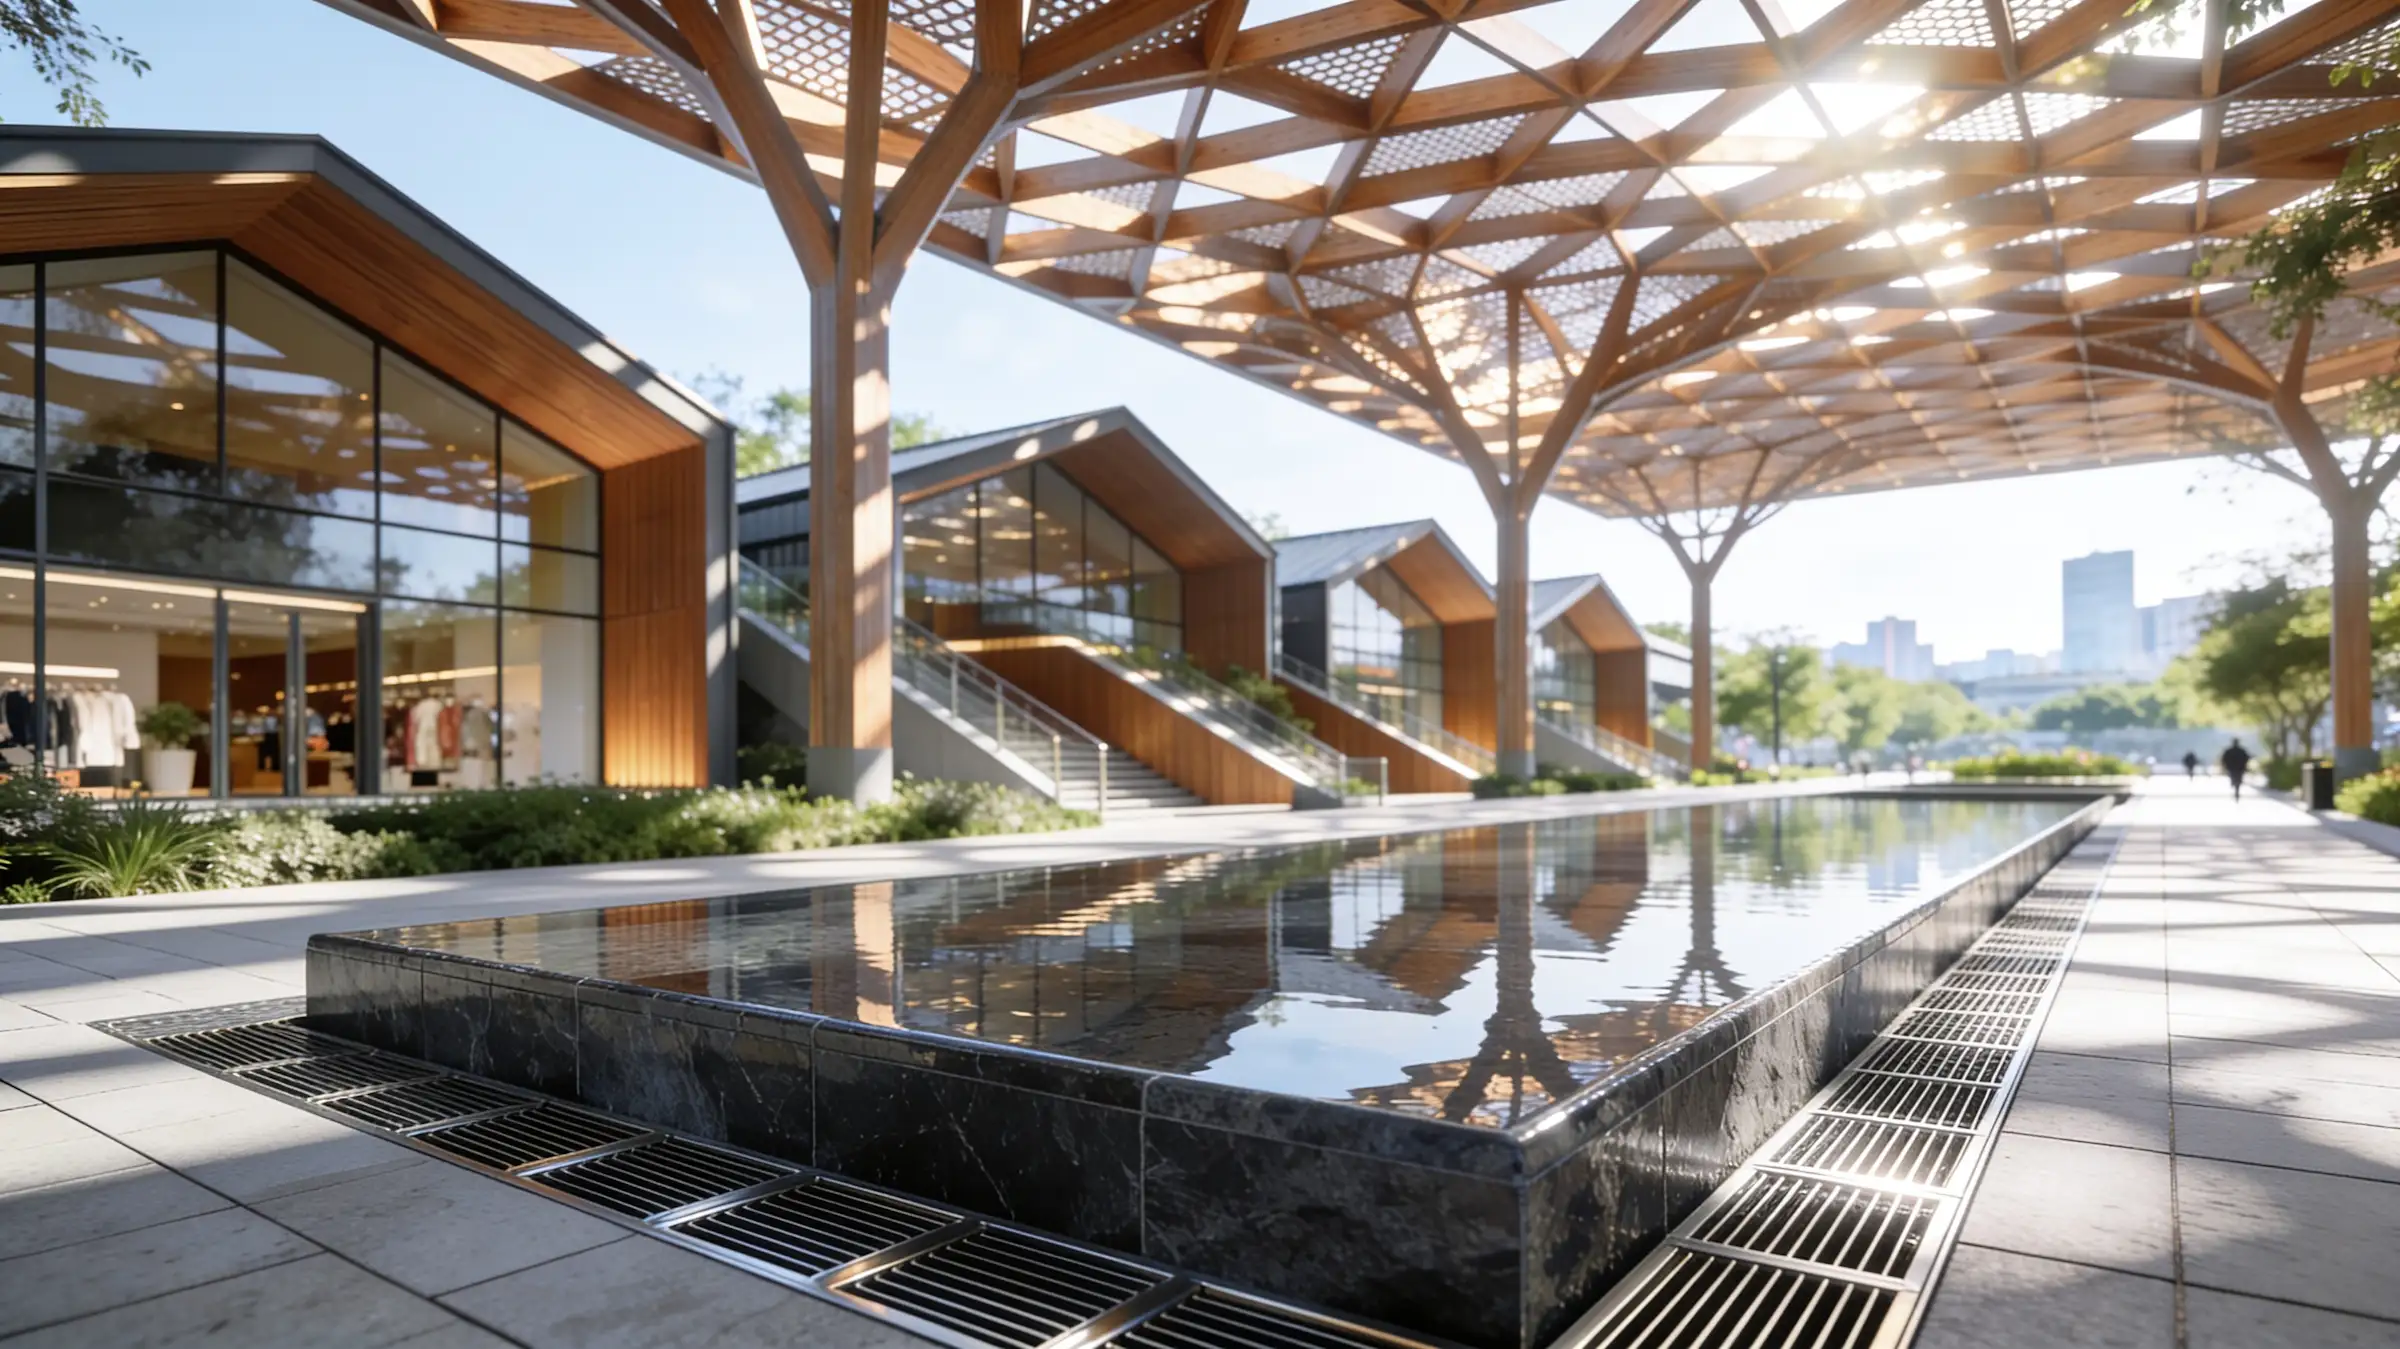
The layout of the pavilions beneath is carefully staggered to create natural wind corridors. We integrated cooling water features and subterranean displacement ventilation directly into the pedestrian walkways, ensuring the perceived temperature at ground level is significantly lower than the ambient city temperature.
The Solution
Currently in the design development phase, the project demands extreme structural and environmental coordination. We are working closely with specialist timber engineers to rationalize the parametric geometry into repeatable, cost-effective components. Advanced computational fluid dynamics (CFD) modeling is being used to fine-tune the placement of the cooling systems and ensure the canopy geometry maximizes wind draw.
The Result
As an ongoing project, the Opus Canopy has already secured master-developer approval based on its innovative approach to outdoor thermal comfort and its stunning visual presentation. It is currently progressing into the final technical documentation phase.

Design Consultation

Stay Connected
Join our newsletter and stay updated on the latest trends in digital design.
Quick Contact
TECOM Business Center, 1st Floor, Building #8
Dubai Media City, Al Sufouh 2, Dubai, U.A.E
+971 (50) 257 6985
info@abubaker.org