Nexus Automation Foundry
Riyadh, Saudi Arabia
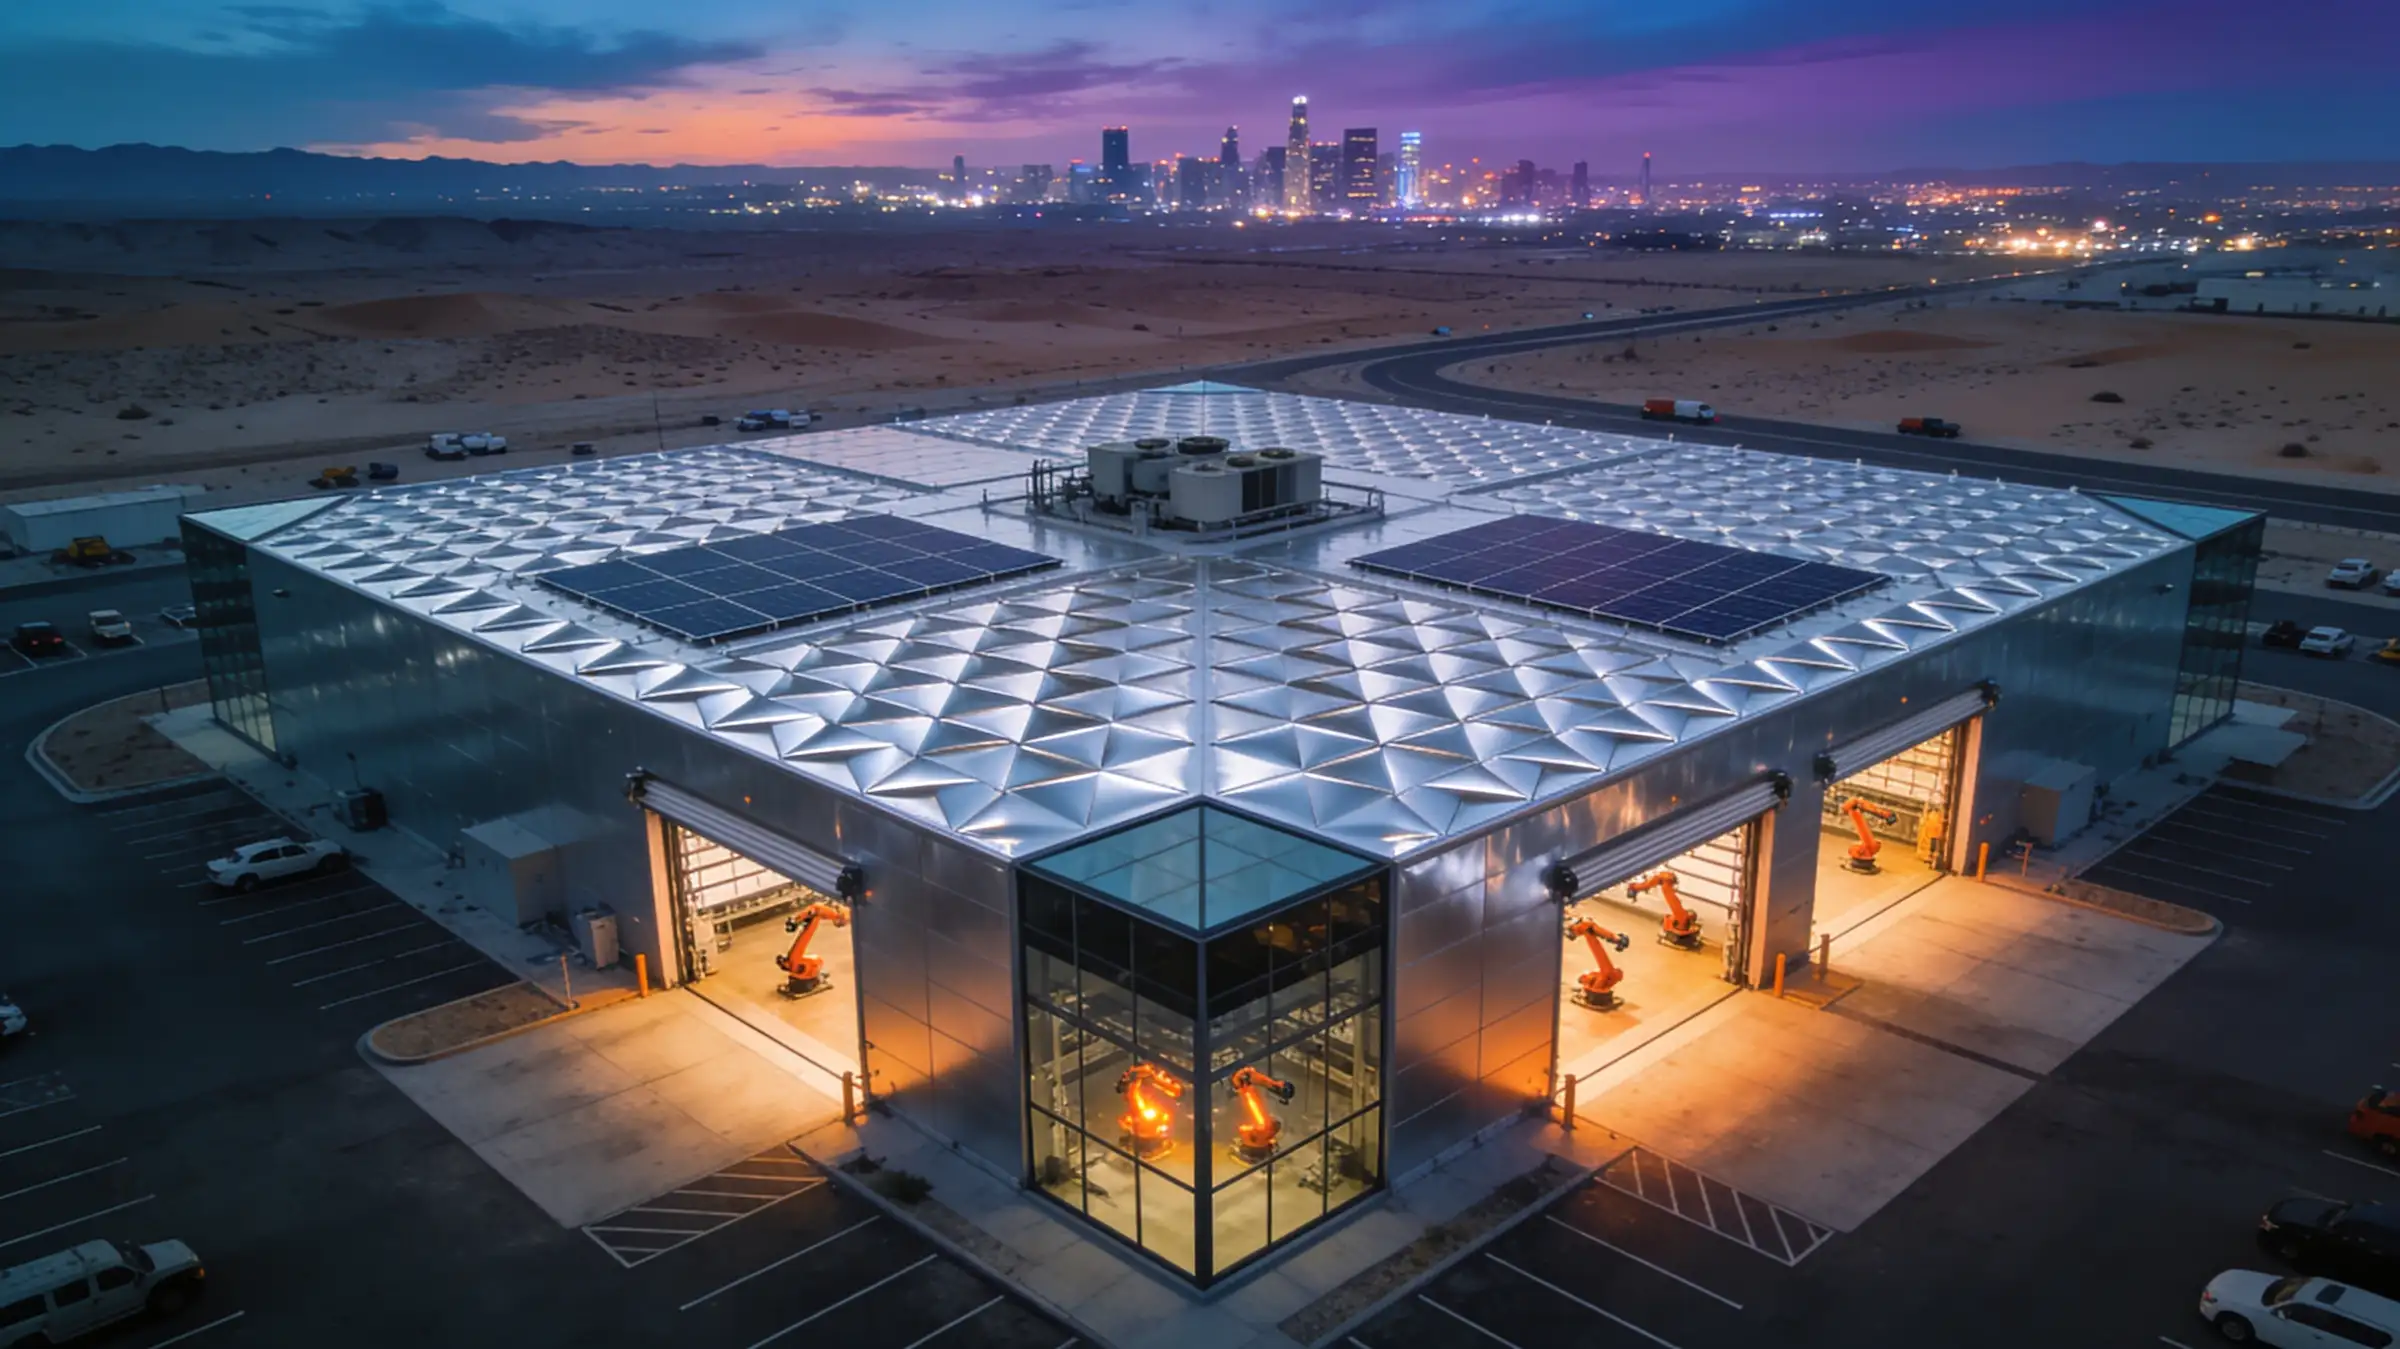
Nexus Automation Foundry
Global Logistics Tech Firm
32,000 sqm
Design + Documentation + MEP Coordination + Consultancy
2023
Sarah H.
VP of Global Operations
Project Scope
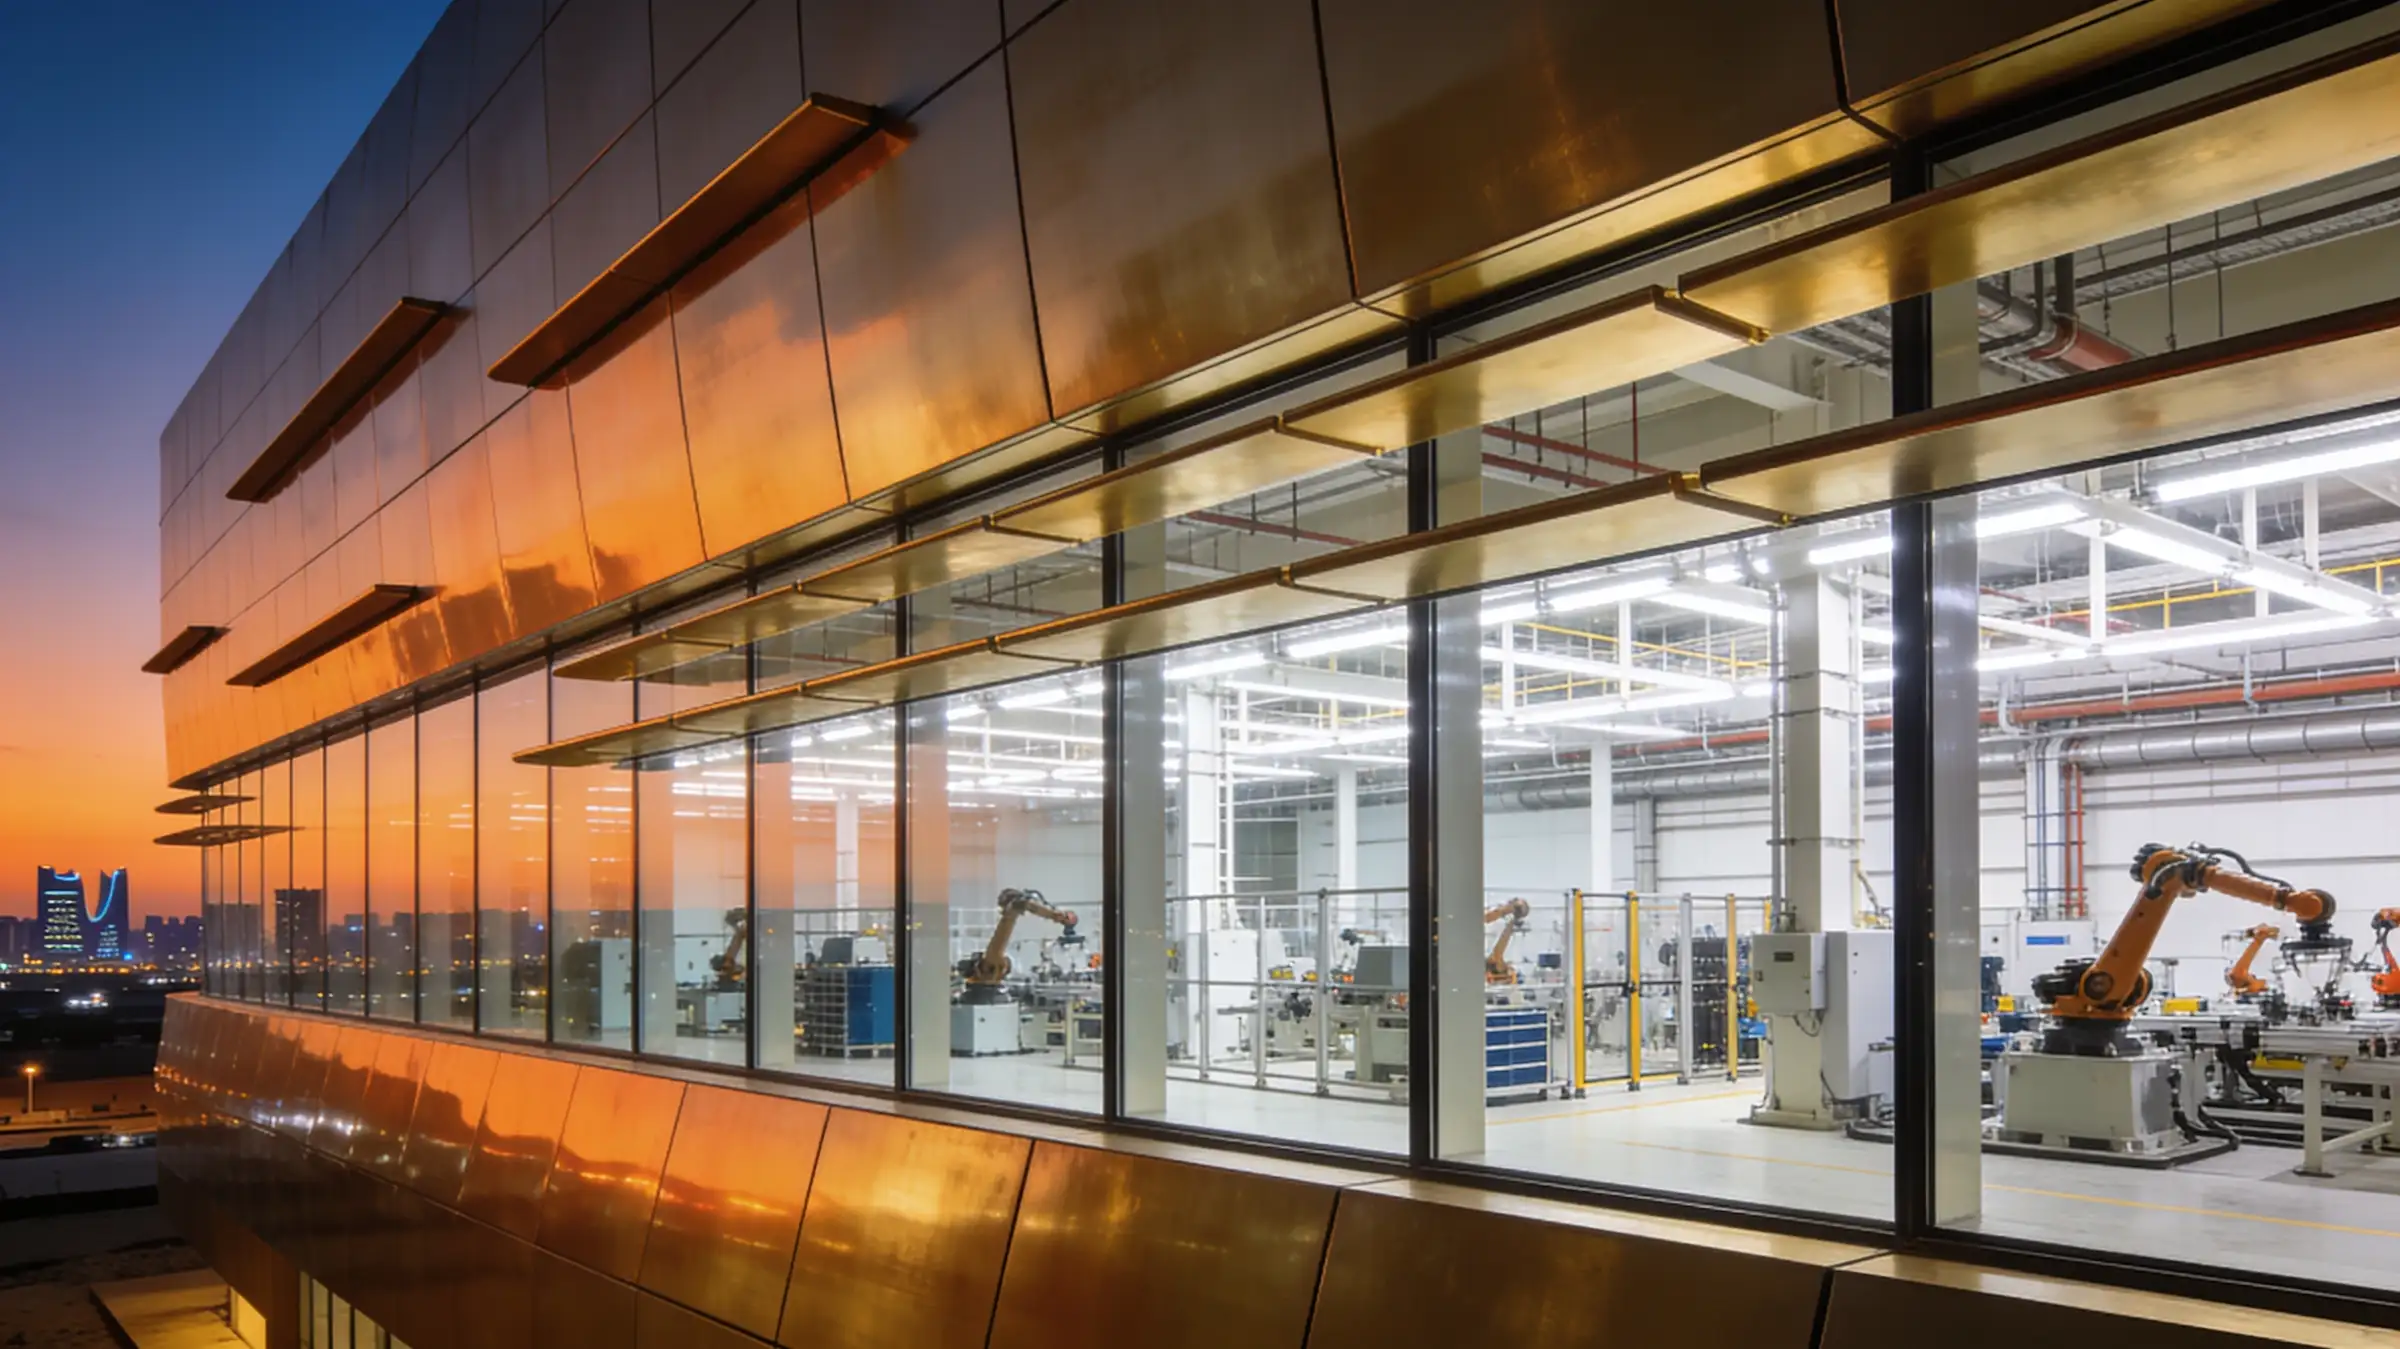
A leading logistics technology company commissioned a state-of-the-art manufacturing plant dedicated to the assembly and testing of advanced supply-chain robotics.
The client’s operational requirements were strictly bifurcated: the facility needed heavy industrial zones for chassis fabrication, alongside hyper-controlled, ISO-certified clean rooms for the assembly of delicate microprocessors and optical sensors. Because the facility would regularly host international investors, the architecture also needed to project a sleek, forward-thinking corporate identity rather than looking like a traditional factory.
Our Approach
We encapsulated the entire manufacturing process within a highly insulated, streamlined metallic envelope that acts as a thermal shield against the extreme climate. The exterior reads as a sharp, minimalist extrusion, conveying the high-tech nature of the work inside.
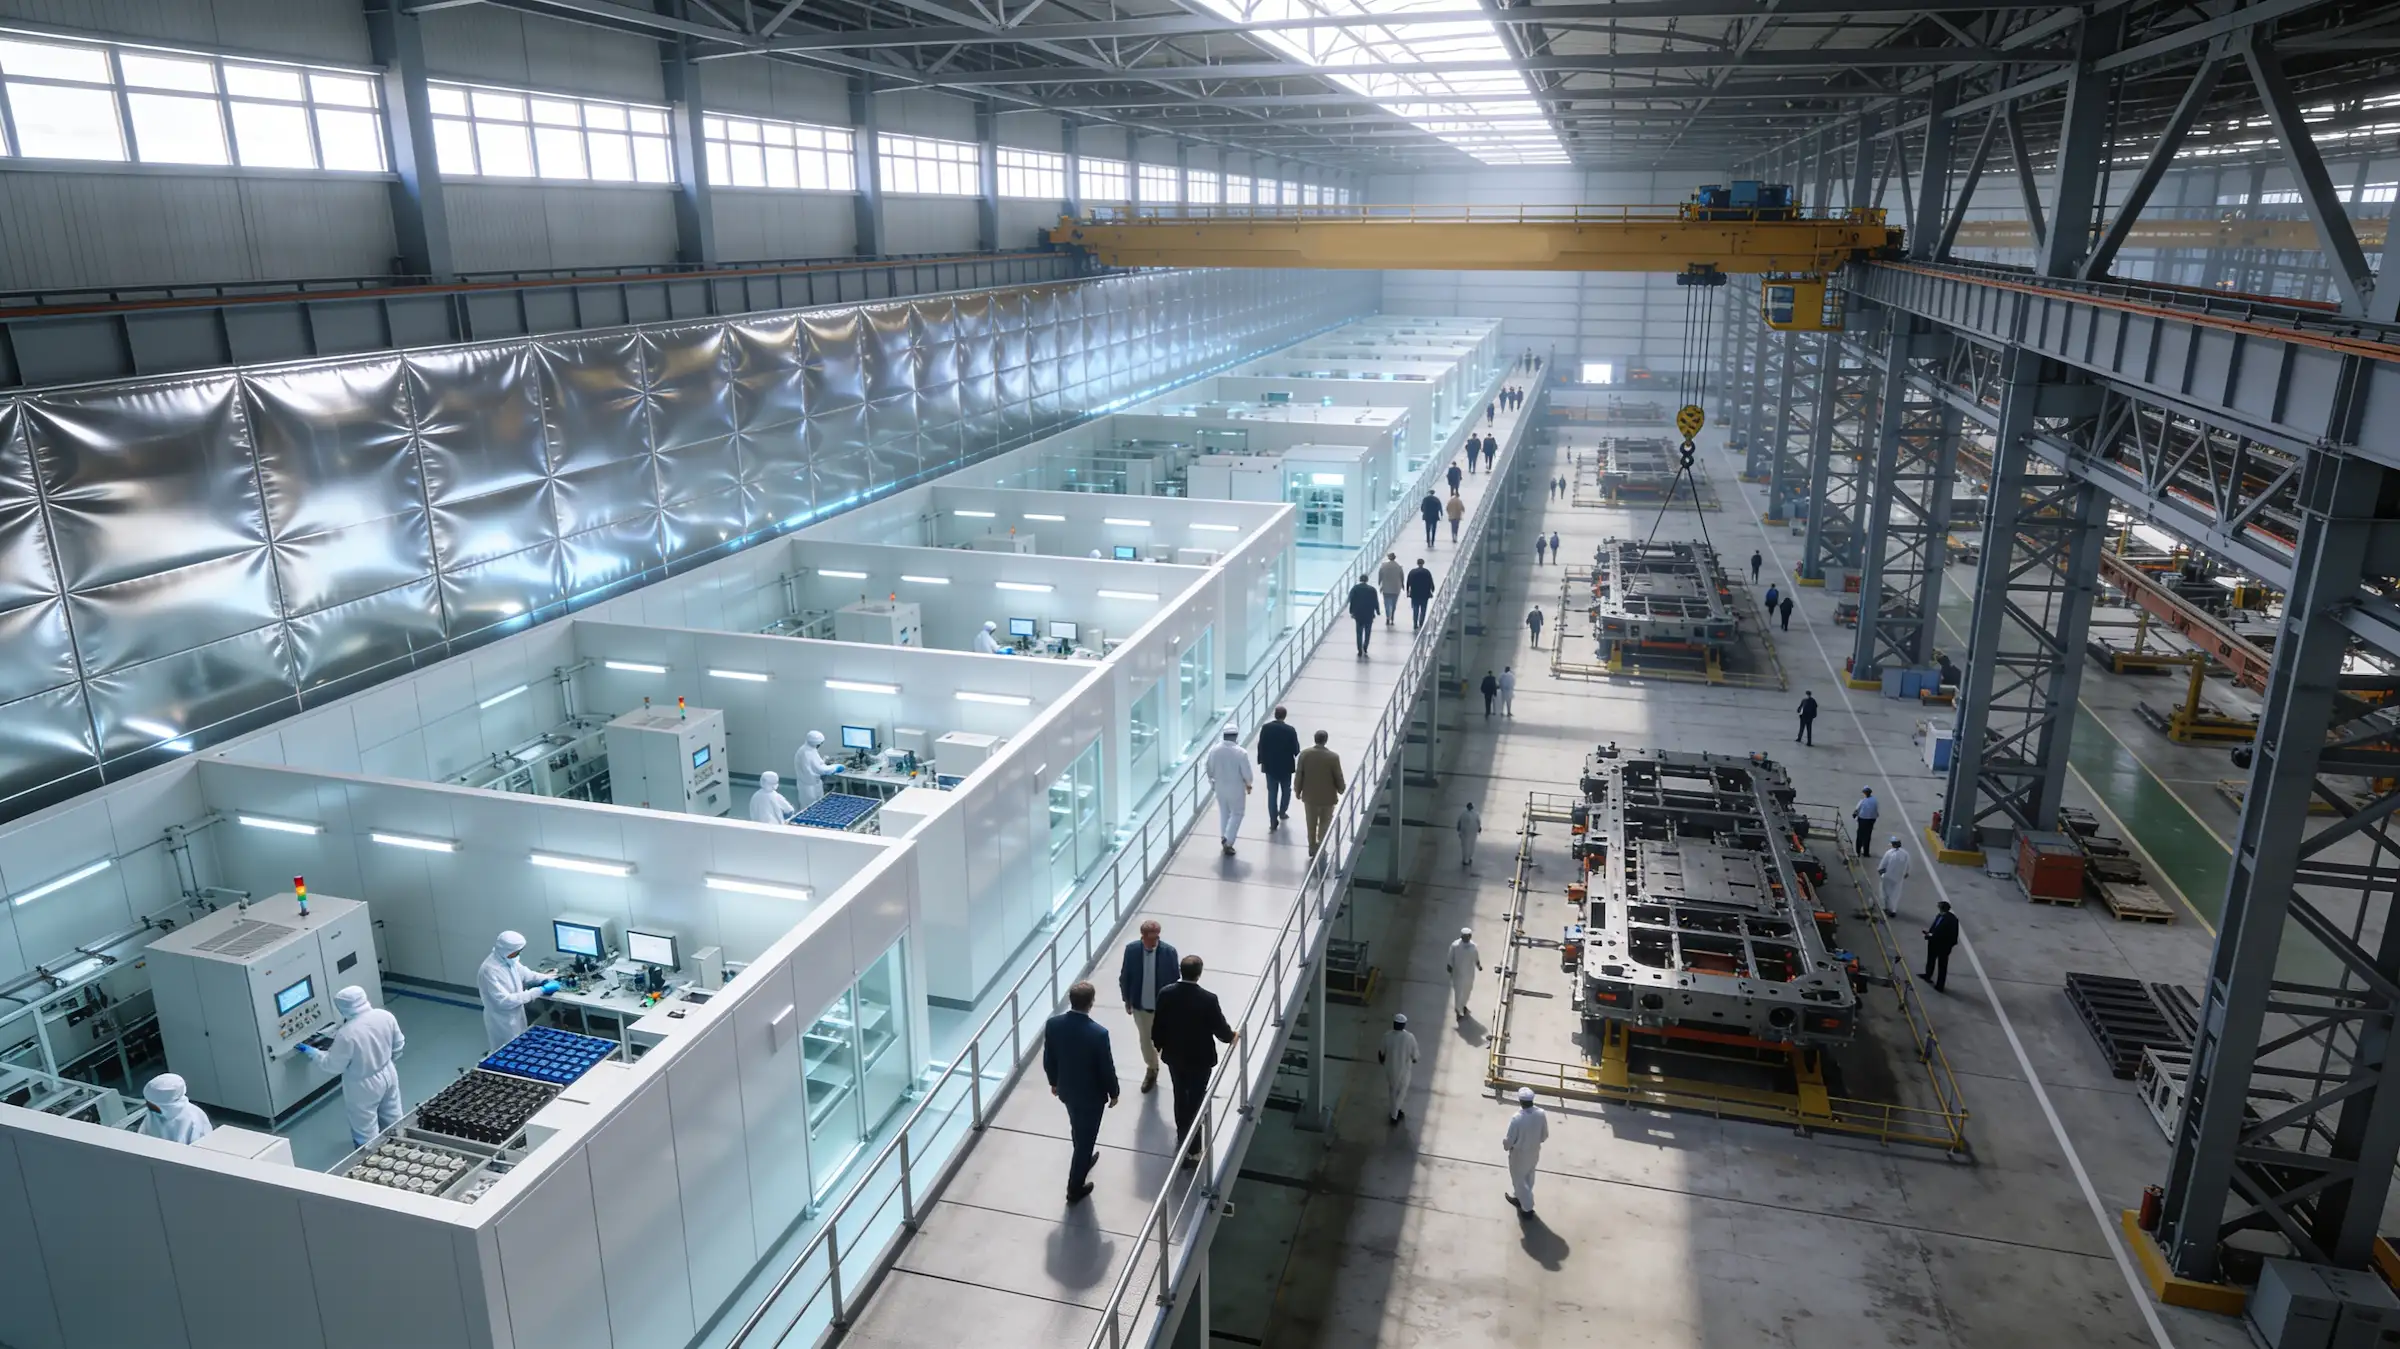
Internally, we organized the floor plan sequentially. The raw fabrication zones feature robust, exposed structural frames, which transition into the clinical, white-box environments of the clean rooms. To ensure the facility could adapt to future technological shifts, we designed a modular grid layout where internal partition walls and assembly lines can be reconfigured without disrupting the primary structural supports.
The Solution
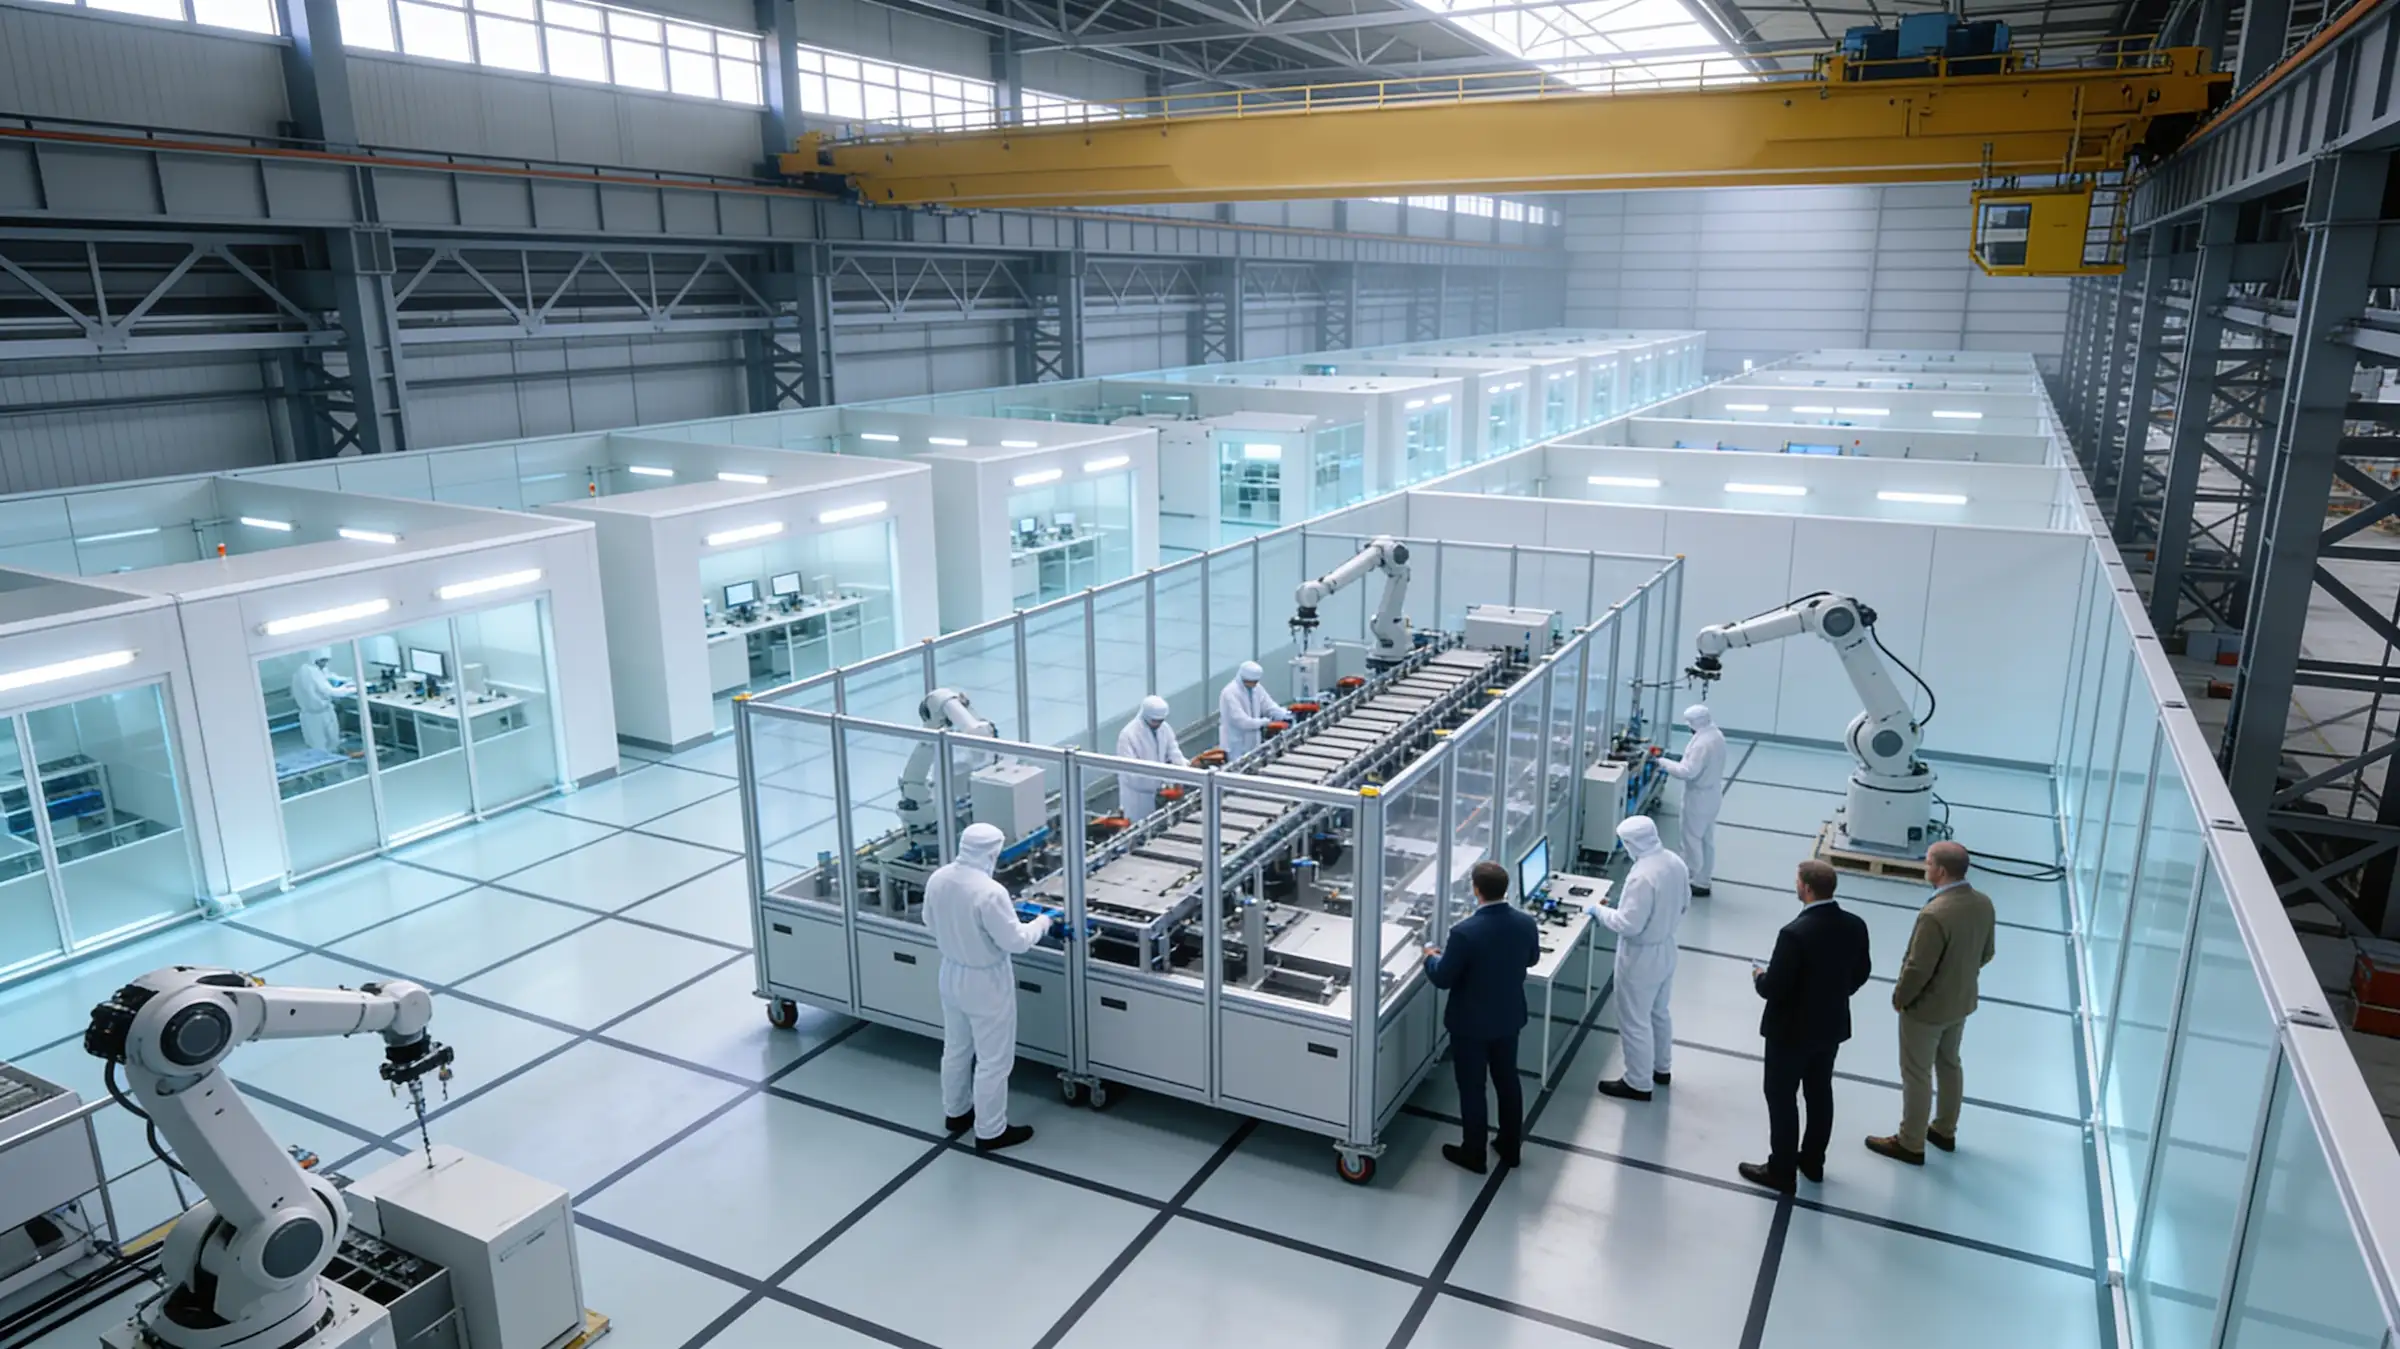
Achieving the stringent environmental controls required for the robotics clean rooms demanded obsessive MEP integration. We utilized a completely decentralized plant strategy, routing dedicated air-handling units and specialized exhaust systems through a walkable interstitial floor situated directly above the assembly zones. This allows maintenance crews to service the heavy machinery and filtration systems without ever breaching the sterile manufacturing environment below.
The Result
The Nexus Automation Foundry operates with flawless precision. It serves not only as a highly productive manufacturing hub but also as a powerful physical asset that the client uses to demonstrate their commitment to engineering excellence to their stakeholders.

Design Consultation

Stay Connected
Join our newsletter and stay updated on the latest trends in digital design.
Quick Contact
TECOM Business Center, 1st Floor, Building #8
Dubai Media City, Al Sufouh 2, Dubai, U.A.E
+971 (50) 257 6985
info@abubaker.org