Apex Transit Maintenance Facility
Abu Dhabi, UAE

Apex Transit Maintenance Facility
National Infrastructure Authority
45,000 sqm
Concept Design + Documentation + Structural Visualization + Approvals
2021
Eng. Tariq M.
Director of Rail Infrastructure

Project Scope
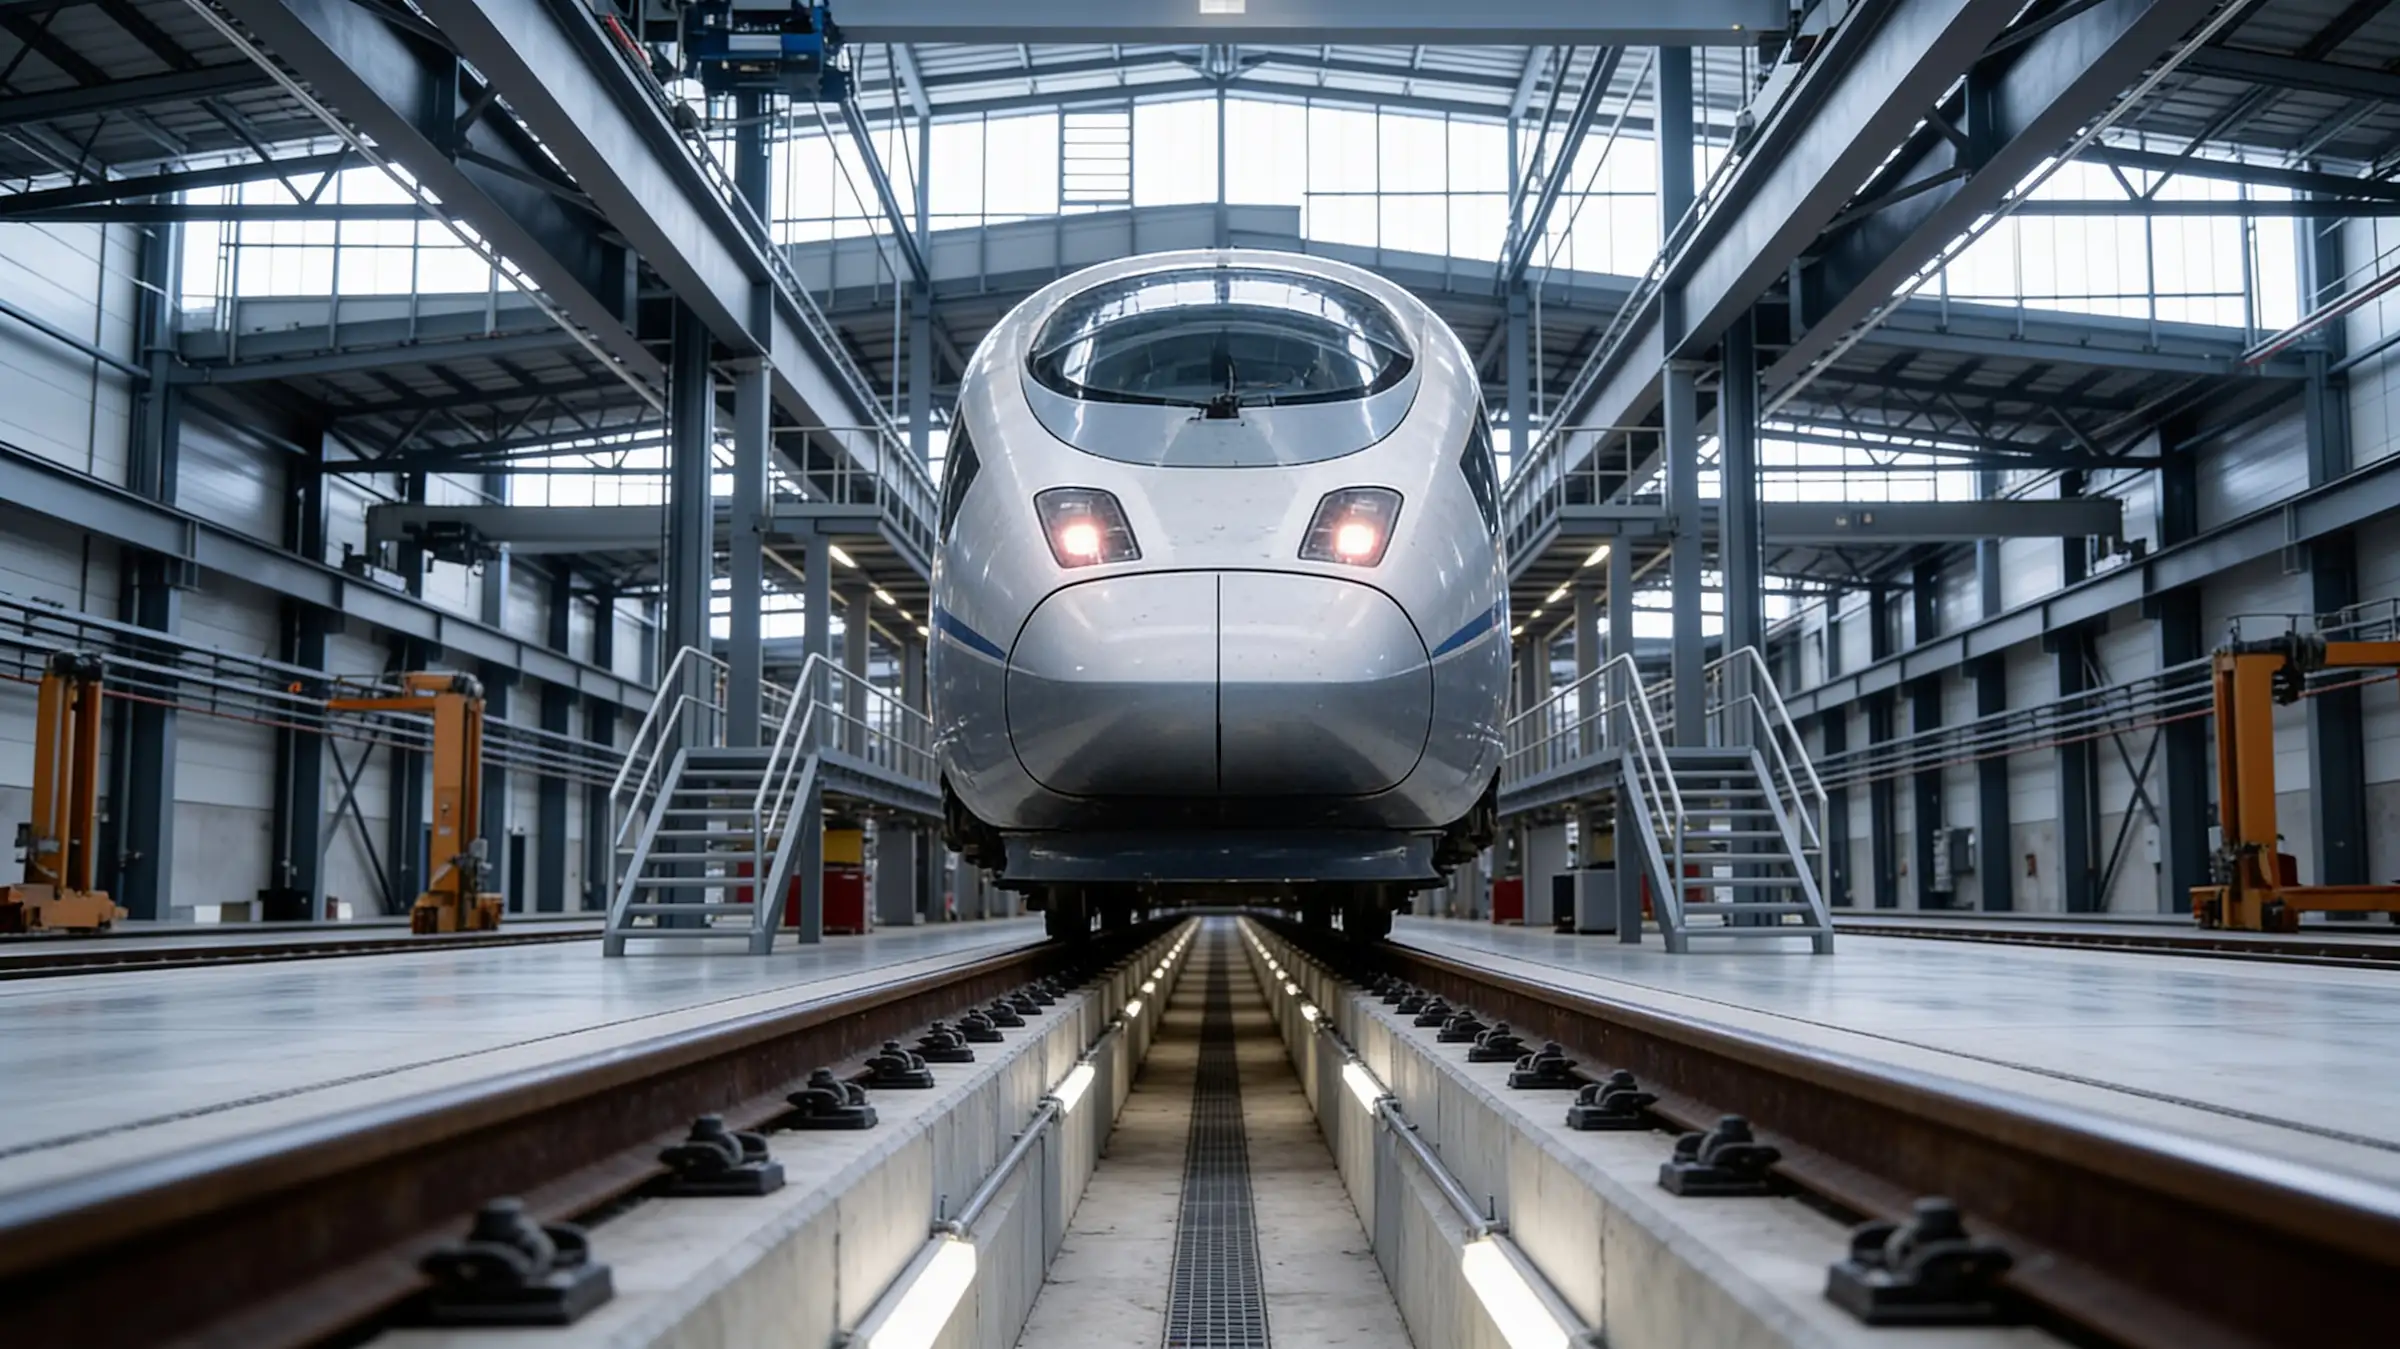
The authority required a primary maintenance and operations depot for a new high-speed rail network. The facility needed to house up to six full-length railcar sets simultaneously for heavy maintenance, cleaning, and technical overhauls.
The brief demanded massive, column-free interior spans to allow unimpeded movement of overhead gantry cranes and heavy machinery. Furthermore, the building had to withstand intense desert heat while providing a safe, naturally illuminated, and well-ventilated environment for the engineering crews working on the floor.
Our Approach
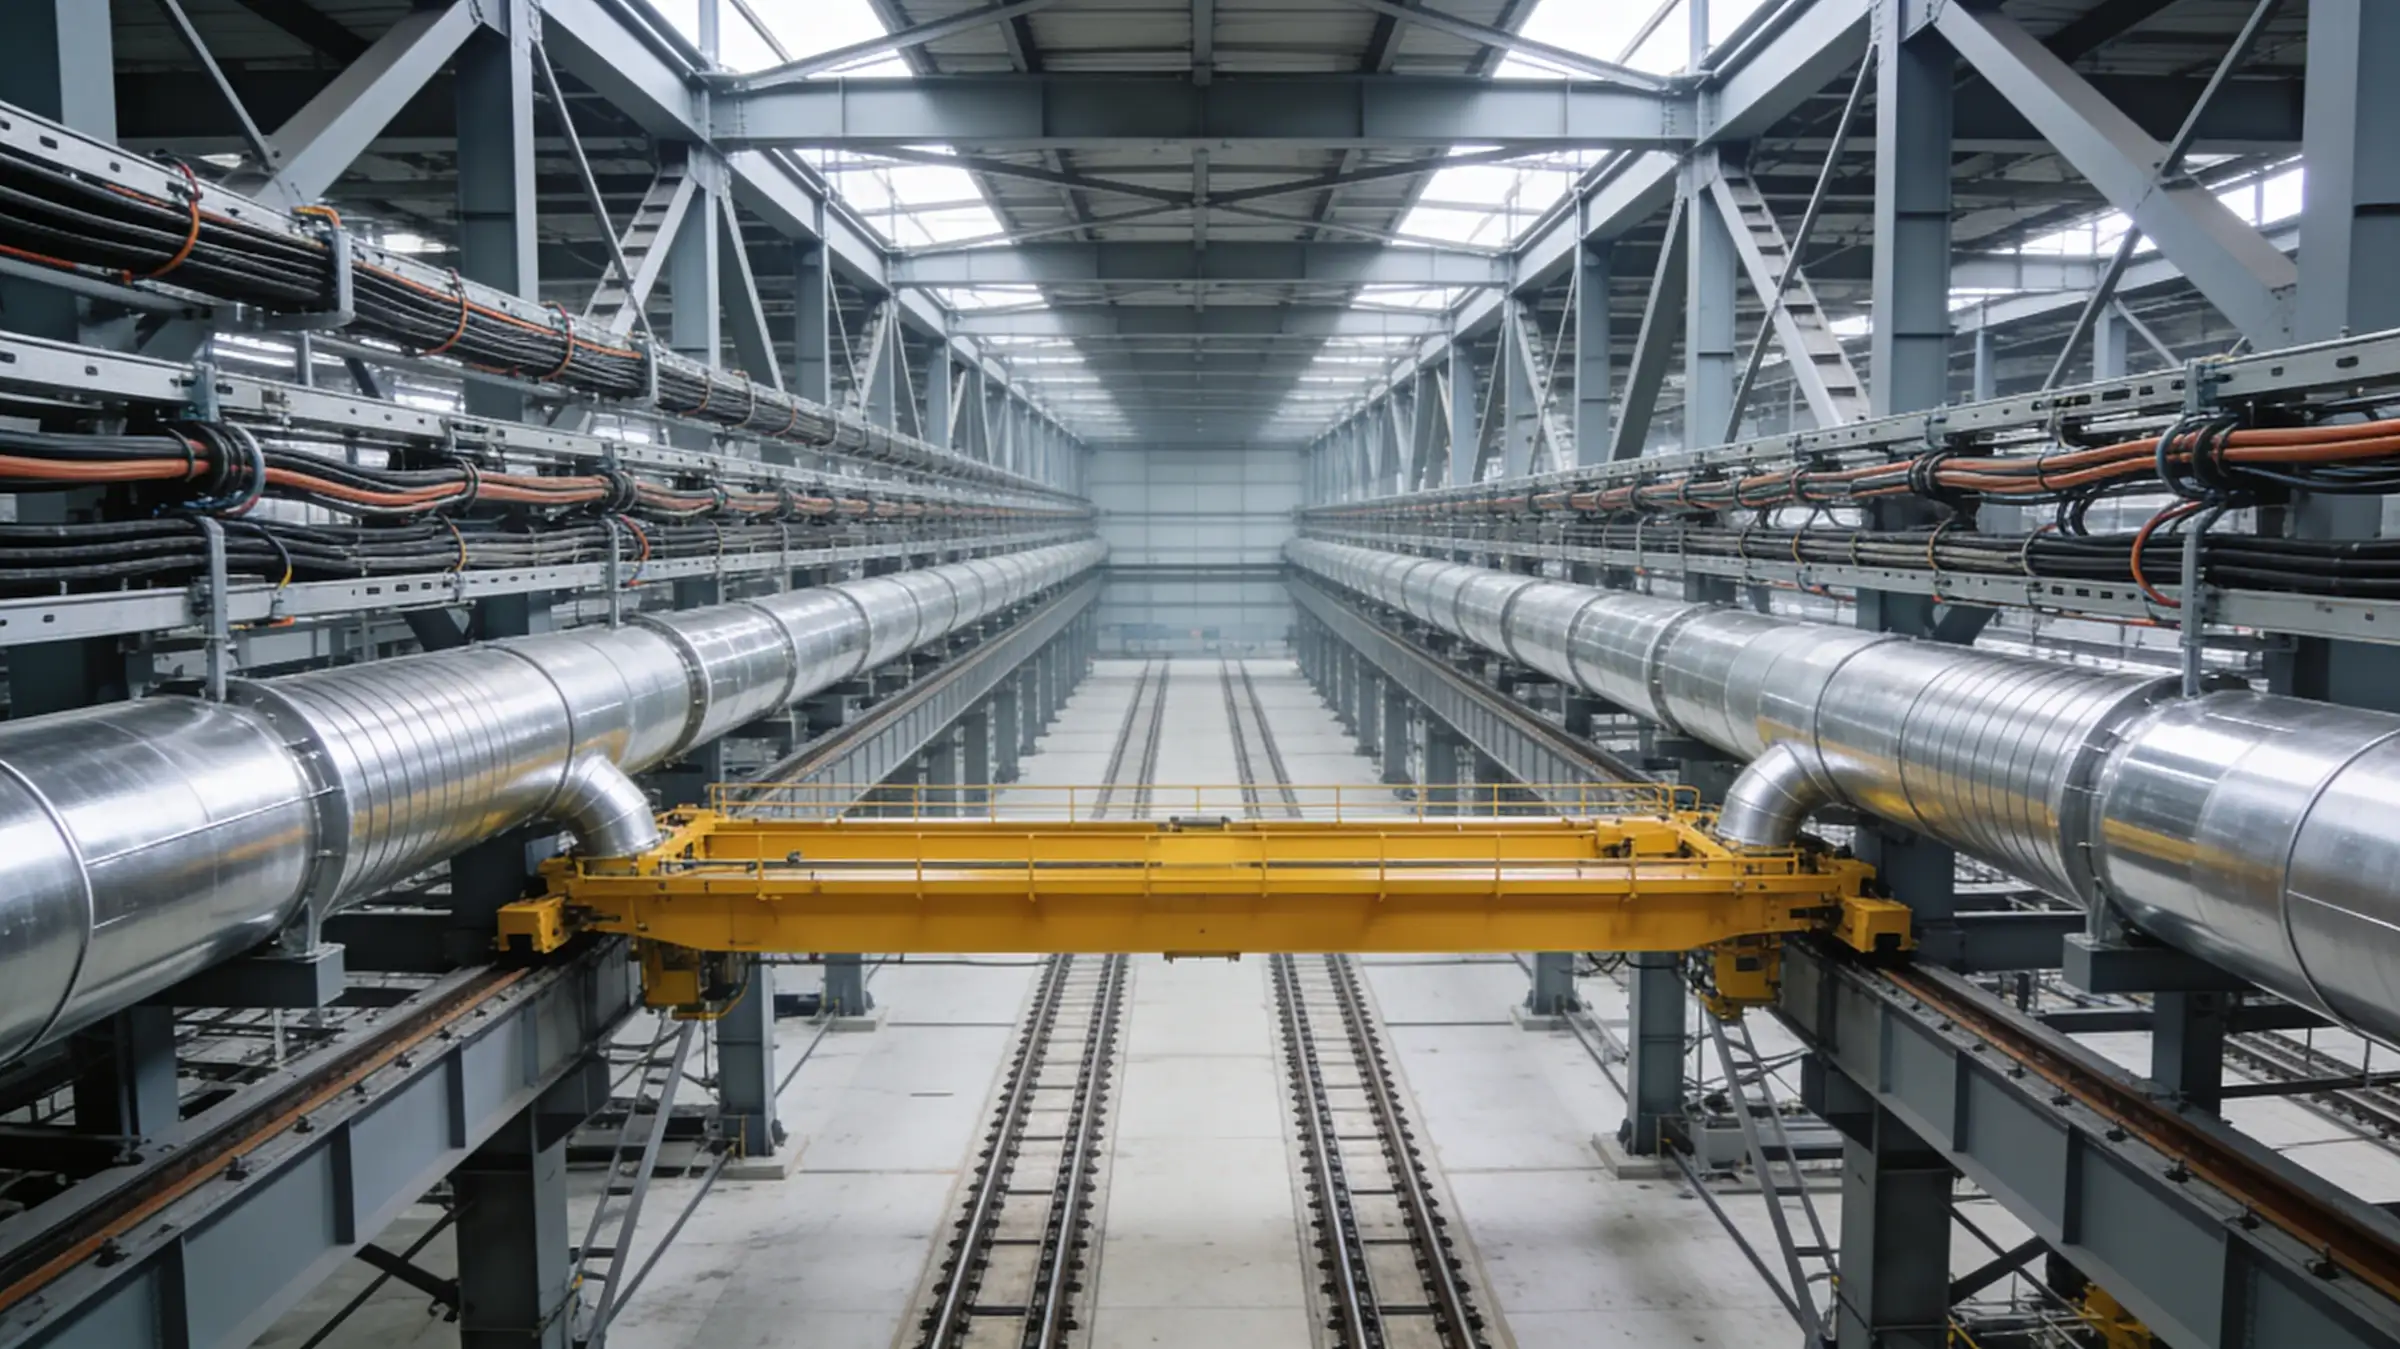
We approached the facility as a monument to heavy civil engineering. To achieve the required column-free spans across the multi-track maintenance bays, we designed a colossal exposed composite steel truss system.
Rather than hiding the structural mechanics behind cladding, we made them the defining architectural feature. The structural steel pin-connections were left fully exposed and articulated, celebrating the transfer of massive loads. The roof profile was stepped, allowing for the integration of continuous, north-facing clerestory glazing that floods the industrial floor with indirect, diffused sunlight, significantly reducing the reliance on artificial lighting during daytime shifts.
The Solution
The technical complexity of this project resided in the ceiling matrix. The composite trusses had to be rigorously coordinated via 3D BIM clash detection to simultaneously support the moving loads of the heavy-duty gantry cranes, house the industrial HVAC ductwork, and carry high-voltage cable trays without any visual or physical interference. Authority approvals were secured smoothly due to the detailed structural documentation and exhaustive fire-life safety egress strategies formulated for the cavernous space.
The Result
The Apex Transit Maintenance Facility is an uncompromising, highly efficient industrial machine. It successfully balances the brutal scale of rail infrastructure with an organized, cleanly detailed architectural environment that maximizes operational efficiency and worker safety.

Design Consultation

Stay Connected
Join our newsletter and stay updated on the latest trends in digital design.
Quick Contact
TECOM Business Center, 1st Floor, Building #8
Dubai Media City, Al Sufouh 2, Dubai, U.A.E
+971 (50) 257 6985
info@abubaker.org