Aura Corporate Headquarters
Riyadh, Saudi Arabia
Aura Corporate Headquarters
Aura Technology Group
22,000 sqm
Design + Documentation + MEP + Approvals + Consultancy
2024
Khalid S.
Chief Executive Officer
Project Scope
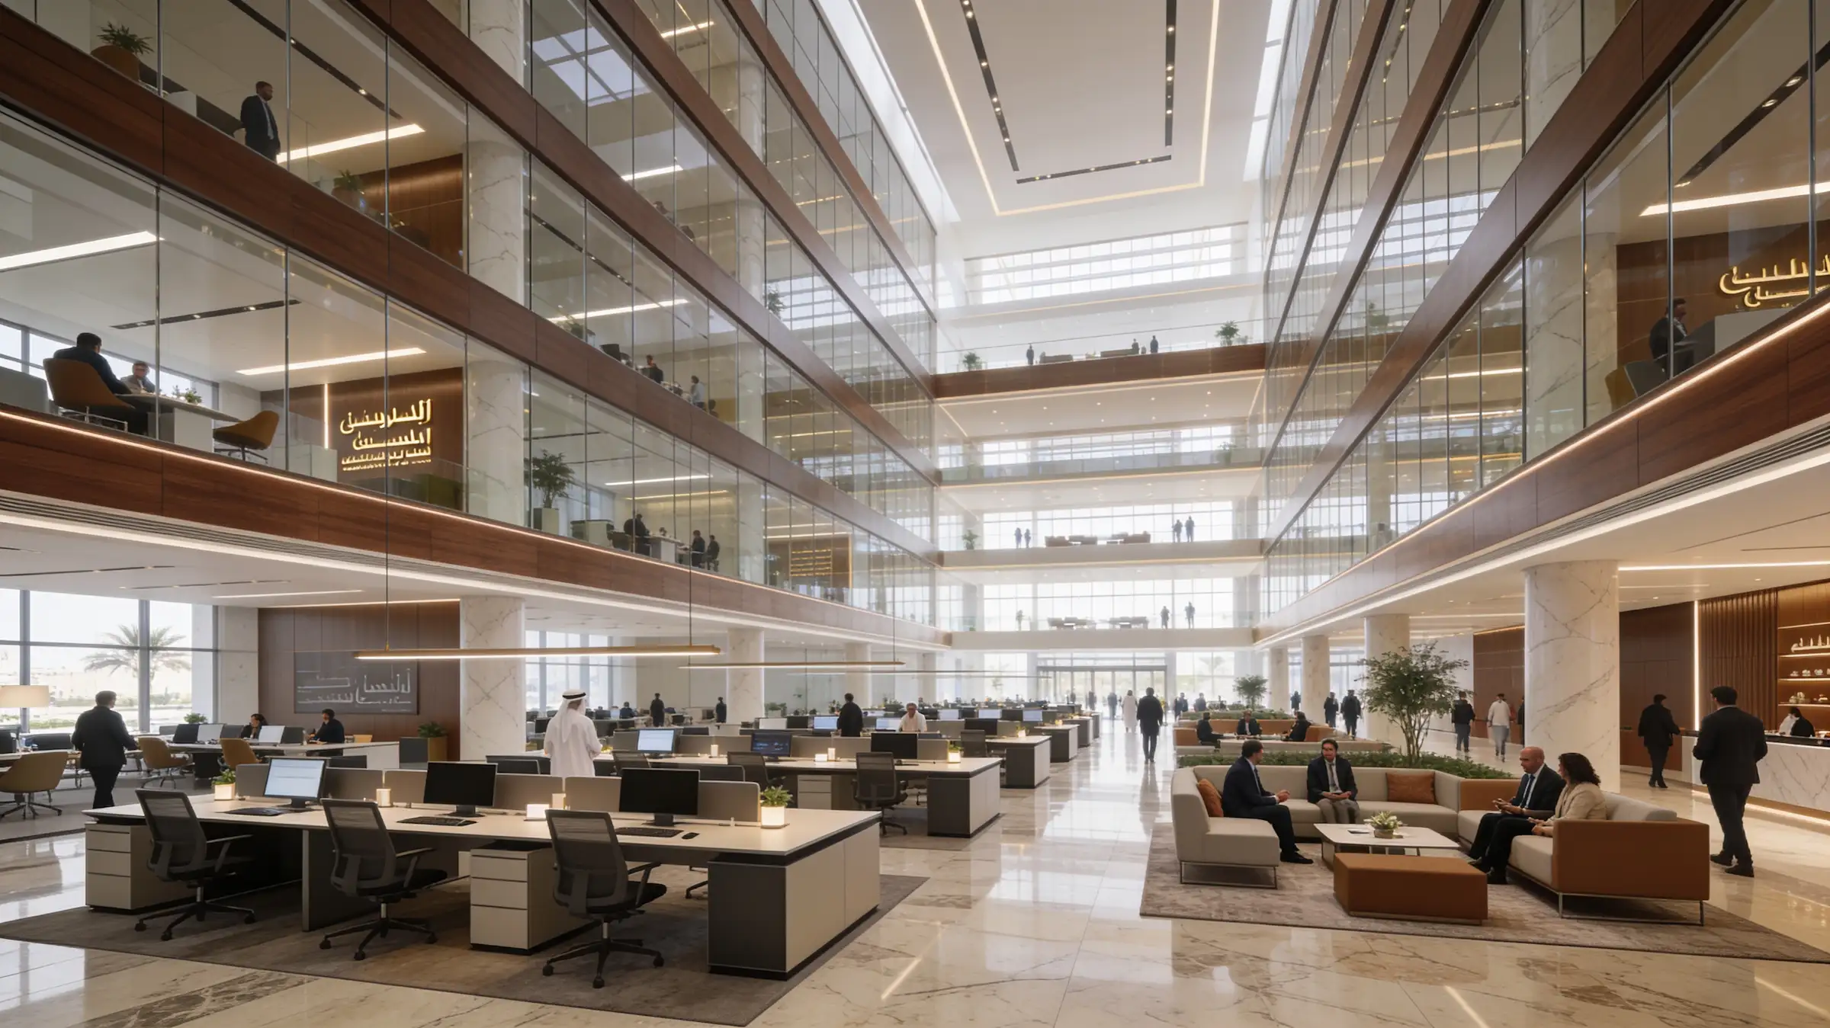
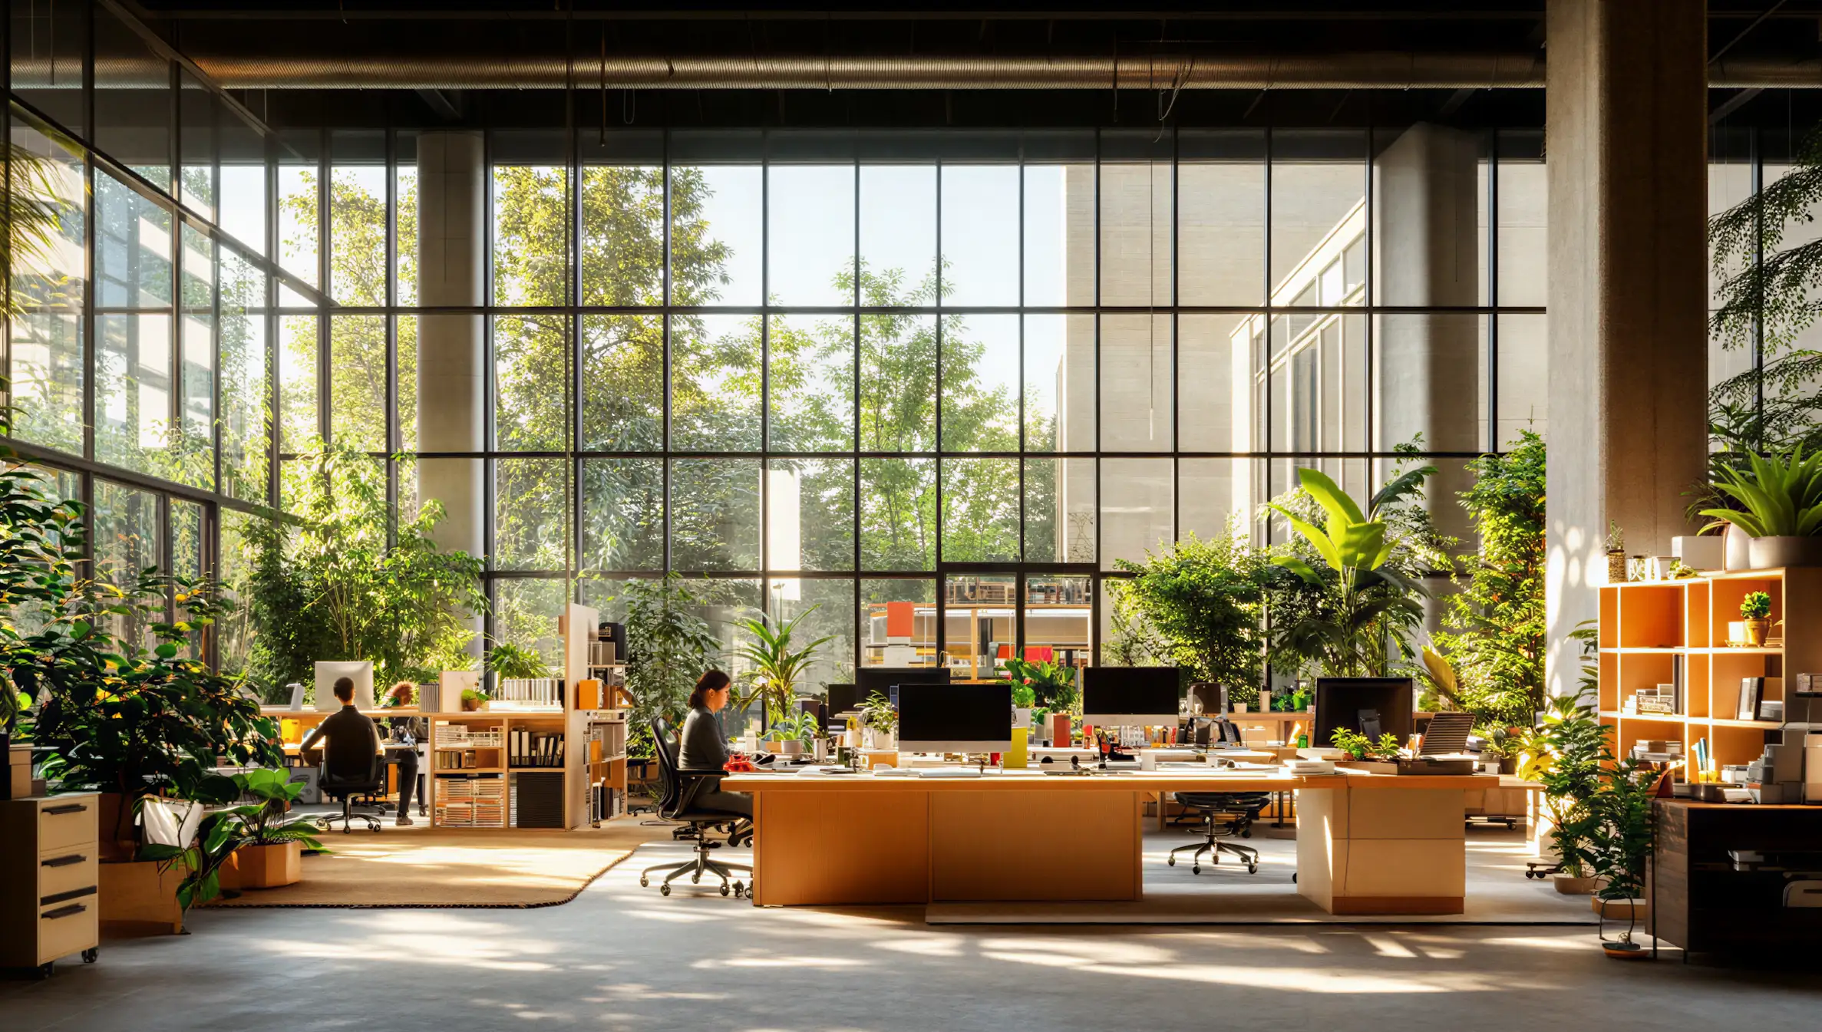
A rapidly expanding technology firm required a purpose-built headquarters that reflected its flat corporate hierarchy and commitment to sustainability. The brief called for highly agile, collaborative workspaces, distinct from traditional cellular offices. Given the severe local climate, the building needed to maintain strict energy efficiency targets while providing a highly illuminated, comfortable interior environment for over 800 employees.
Our Approach
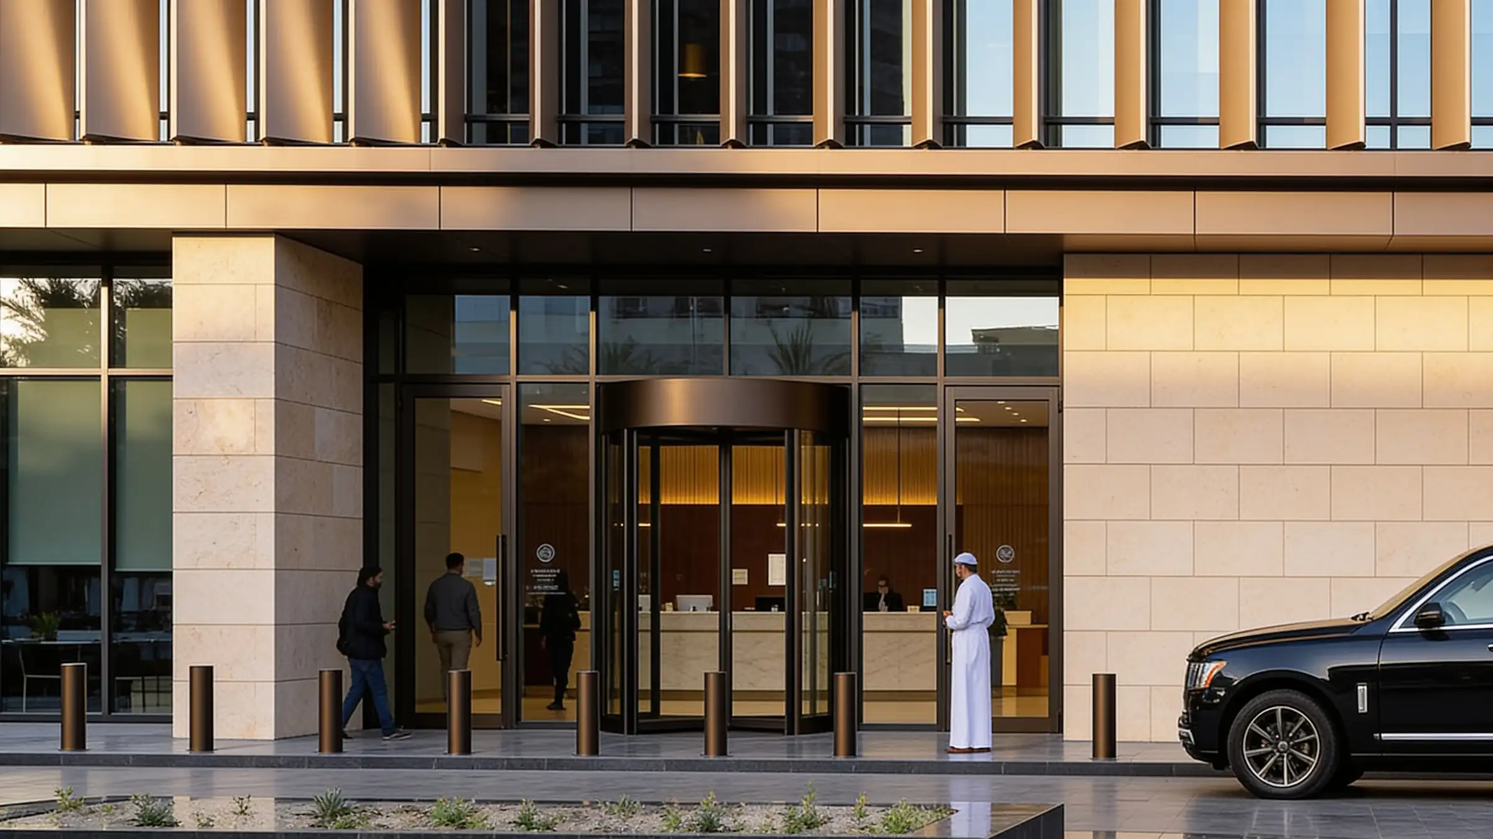
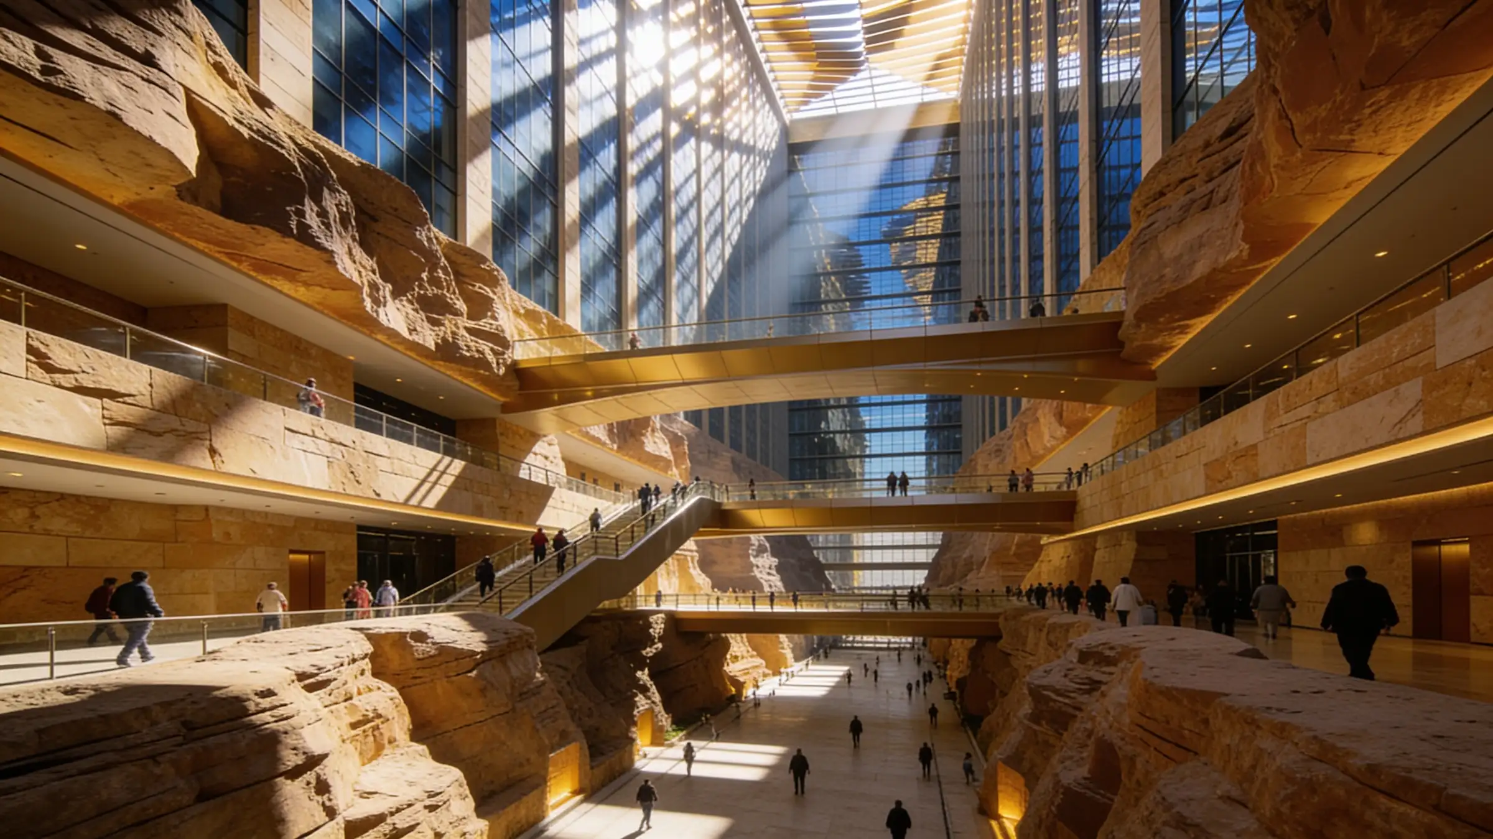
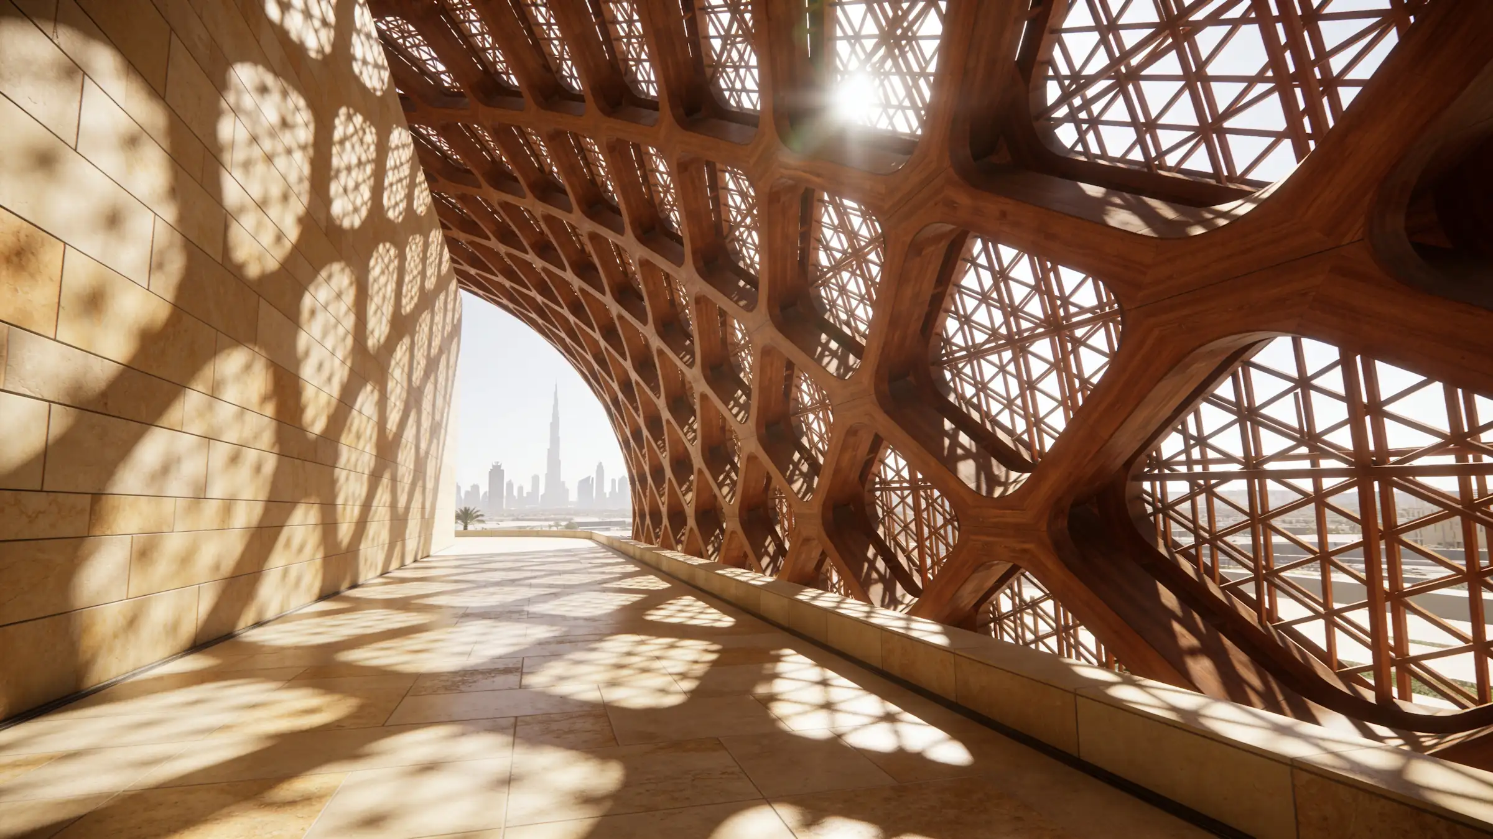
We rejected the standard glass-box commercial typology, which fails in extreme heat. Instead, the design features a deep, solid perimeter massing that is heavily insulated and clad in local limestone. To introduce light, we carved a massive, multi-story glazed atrium through the center of the building.
The workspaces are organized around this internal "canyon," which serves as the social heart of the company. To manage the western exposure, we developed a kinetic, vertical louver system that automatically tracks the sun's trajectory, shading the glass only when necessary and preserving views during the morning hours.
The Solution
The integration of the kinetic facade and the building management system (BMS) required rigorous technical delivery. We executed full BIM clash detection to coordinate the extensive IT infrastructure, under-floor air distribution (UFAD) systems, and structural framing. Our team remained engaged through the construction phase as design consultants, actively reviewing shop drawings to ensure the contractor’s execution of the central atrium matched the approved design intent.
The Result
The Aura Headquarters operates at 35% lower energy consumption than standard commercial builds in the region. It provides a dynamic, light-filled environment that has measurably improved employee retention and collaboration.

Design Consultation

Stay Connected
Join our newsletter and stay updated on the latest trends in digital design.
Quick Contact
TECOM Business Center, 1st Floor, Building #8
Dubai Media City, Al Sufouh 2, Dubai, U.A.E
+971 (50) 257 6985
info@abubaker.org