Marina District Framework
Dubai, UAE
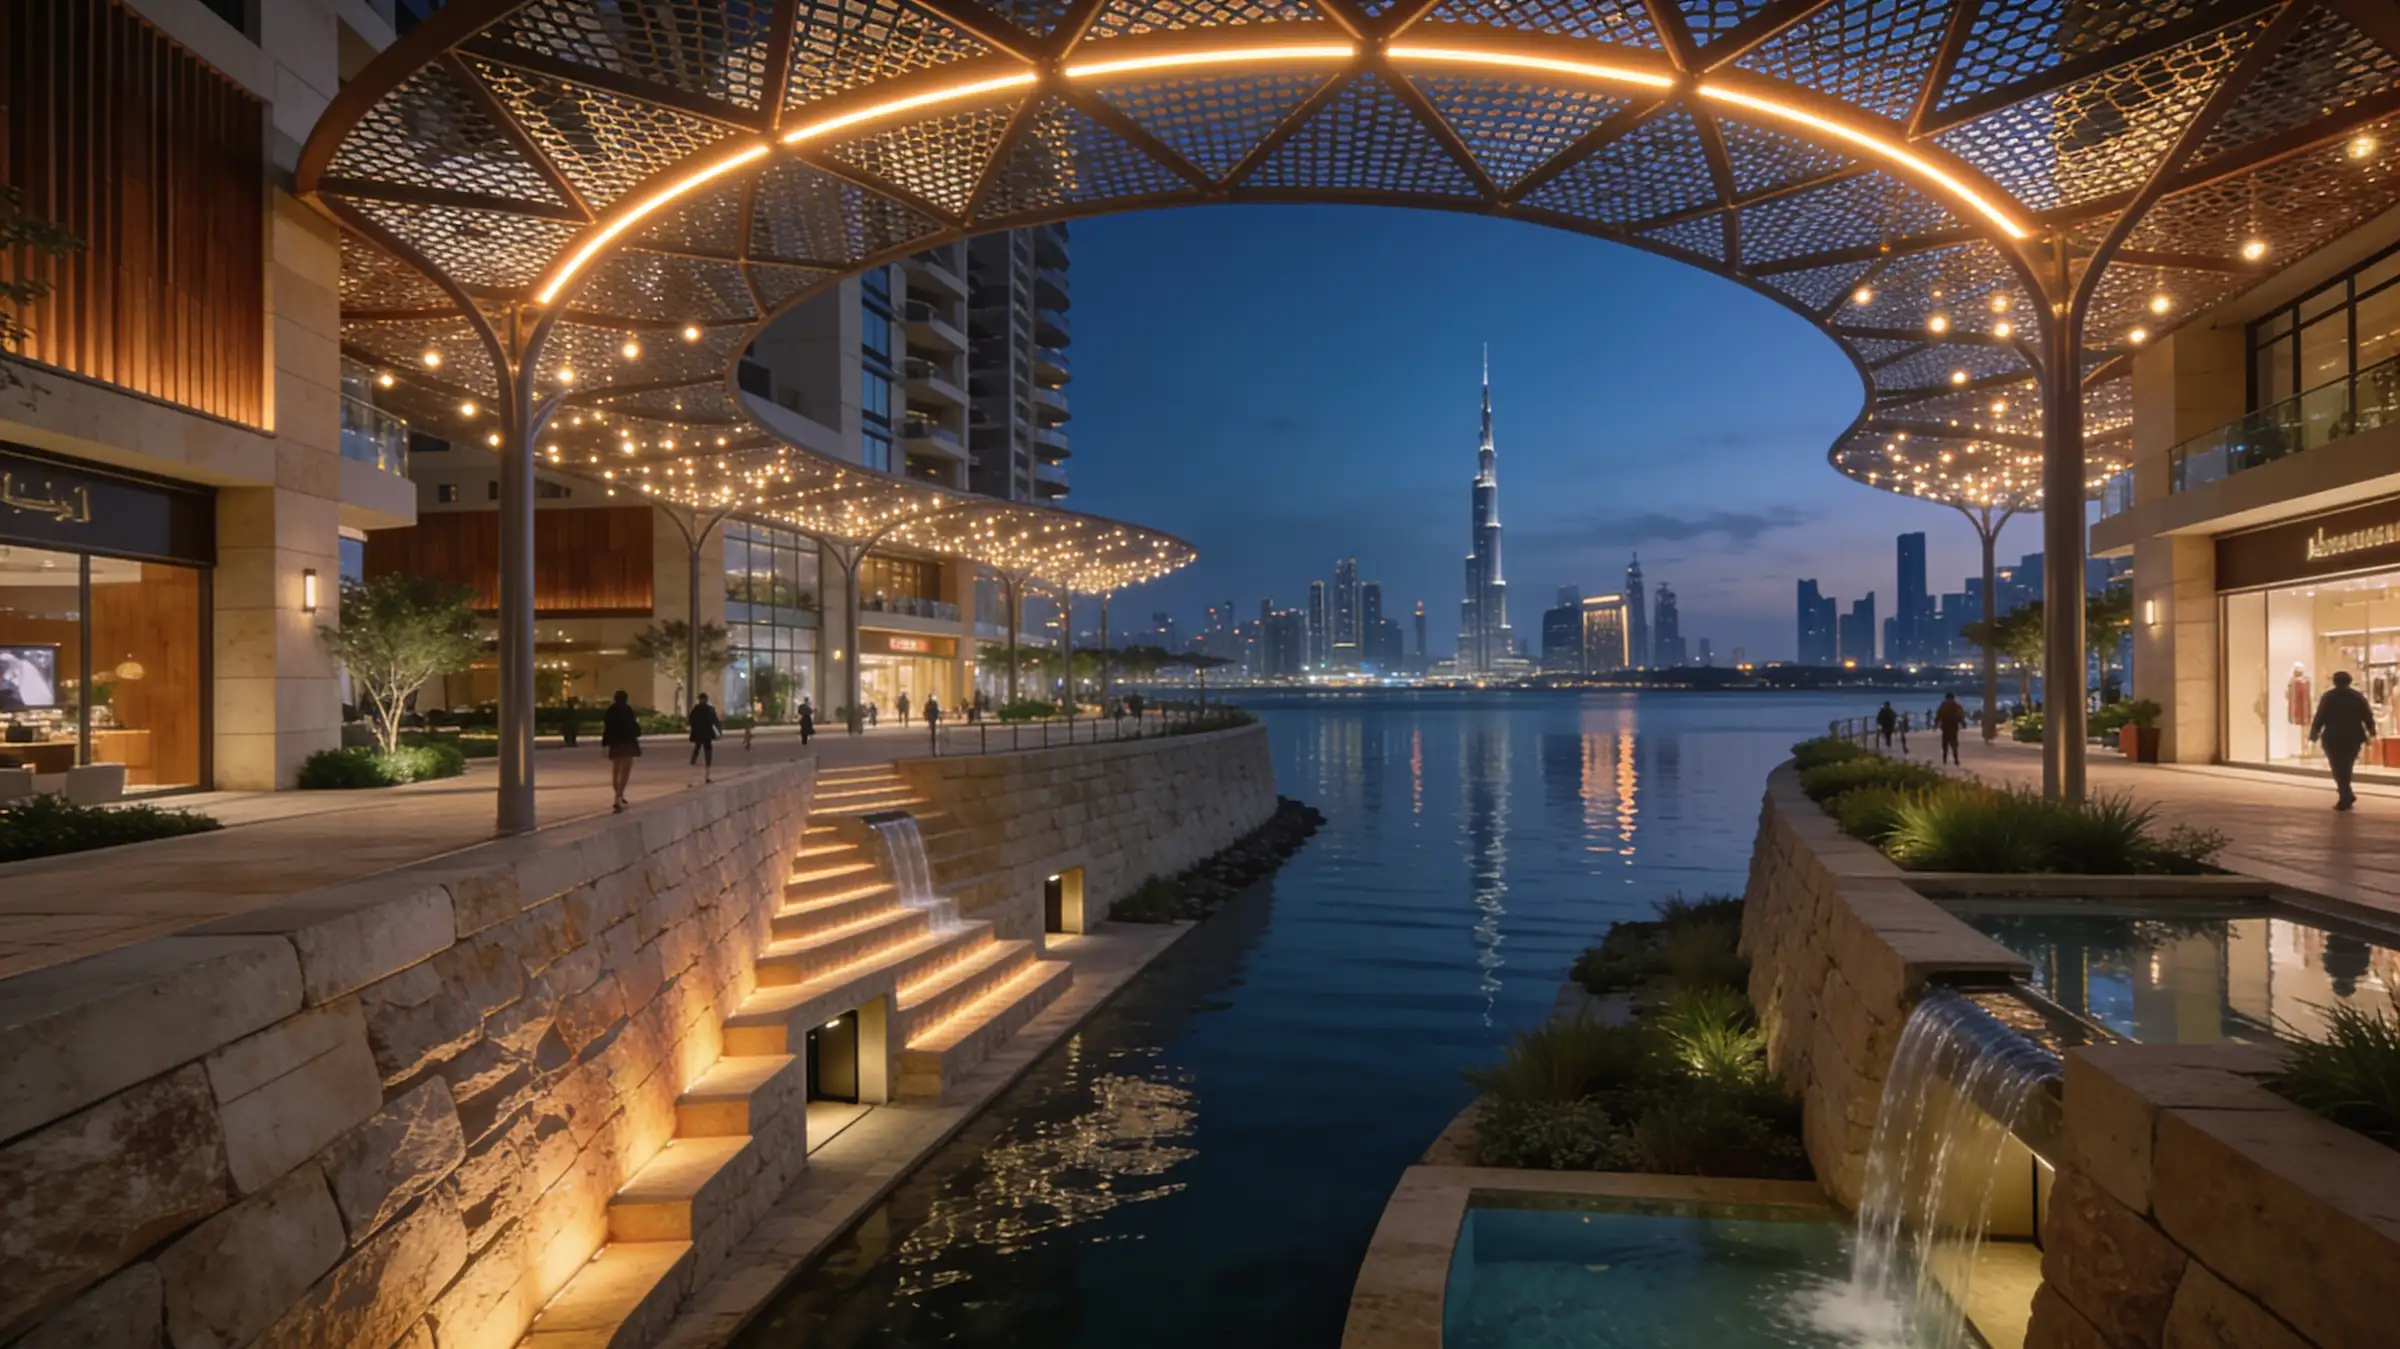
Marina District Framework
Municipal Development Authority
45 Hectares
Site Feasibility + Concept Design + Regulatory Compliance
2022
Eng. Fatima R.
City Planning Director
Project Scope
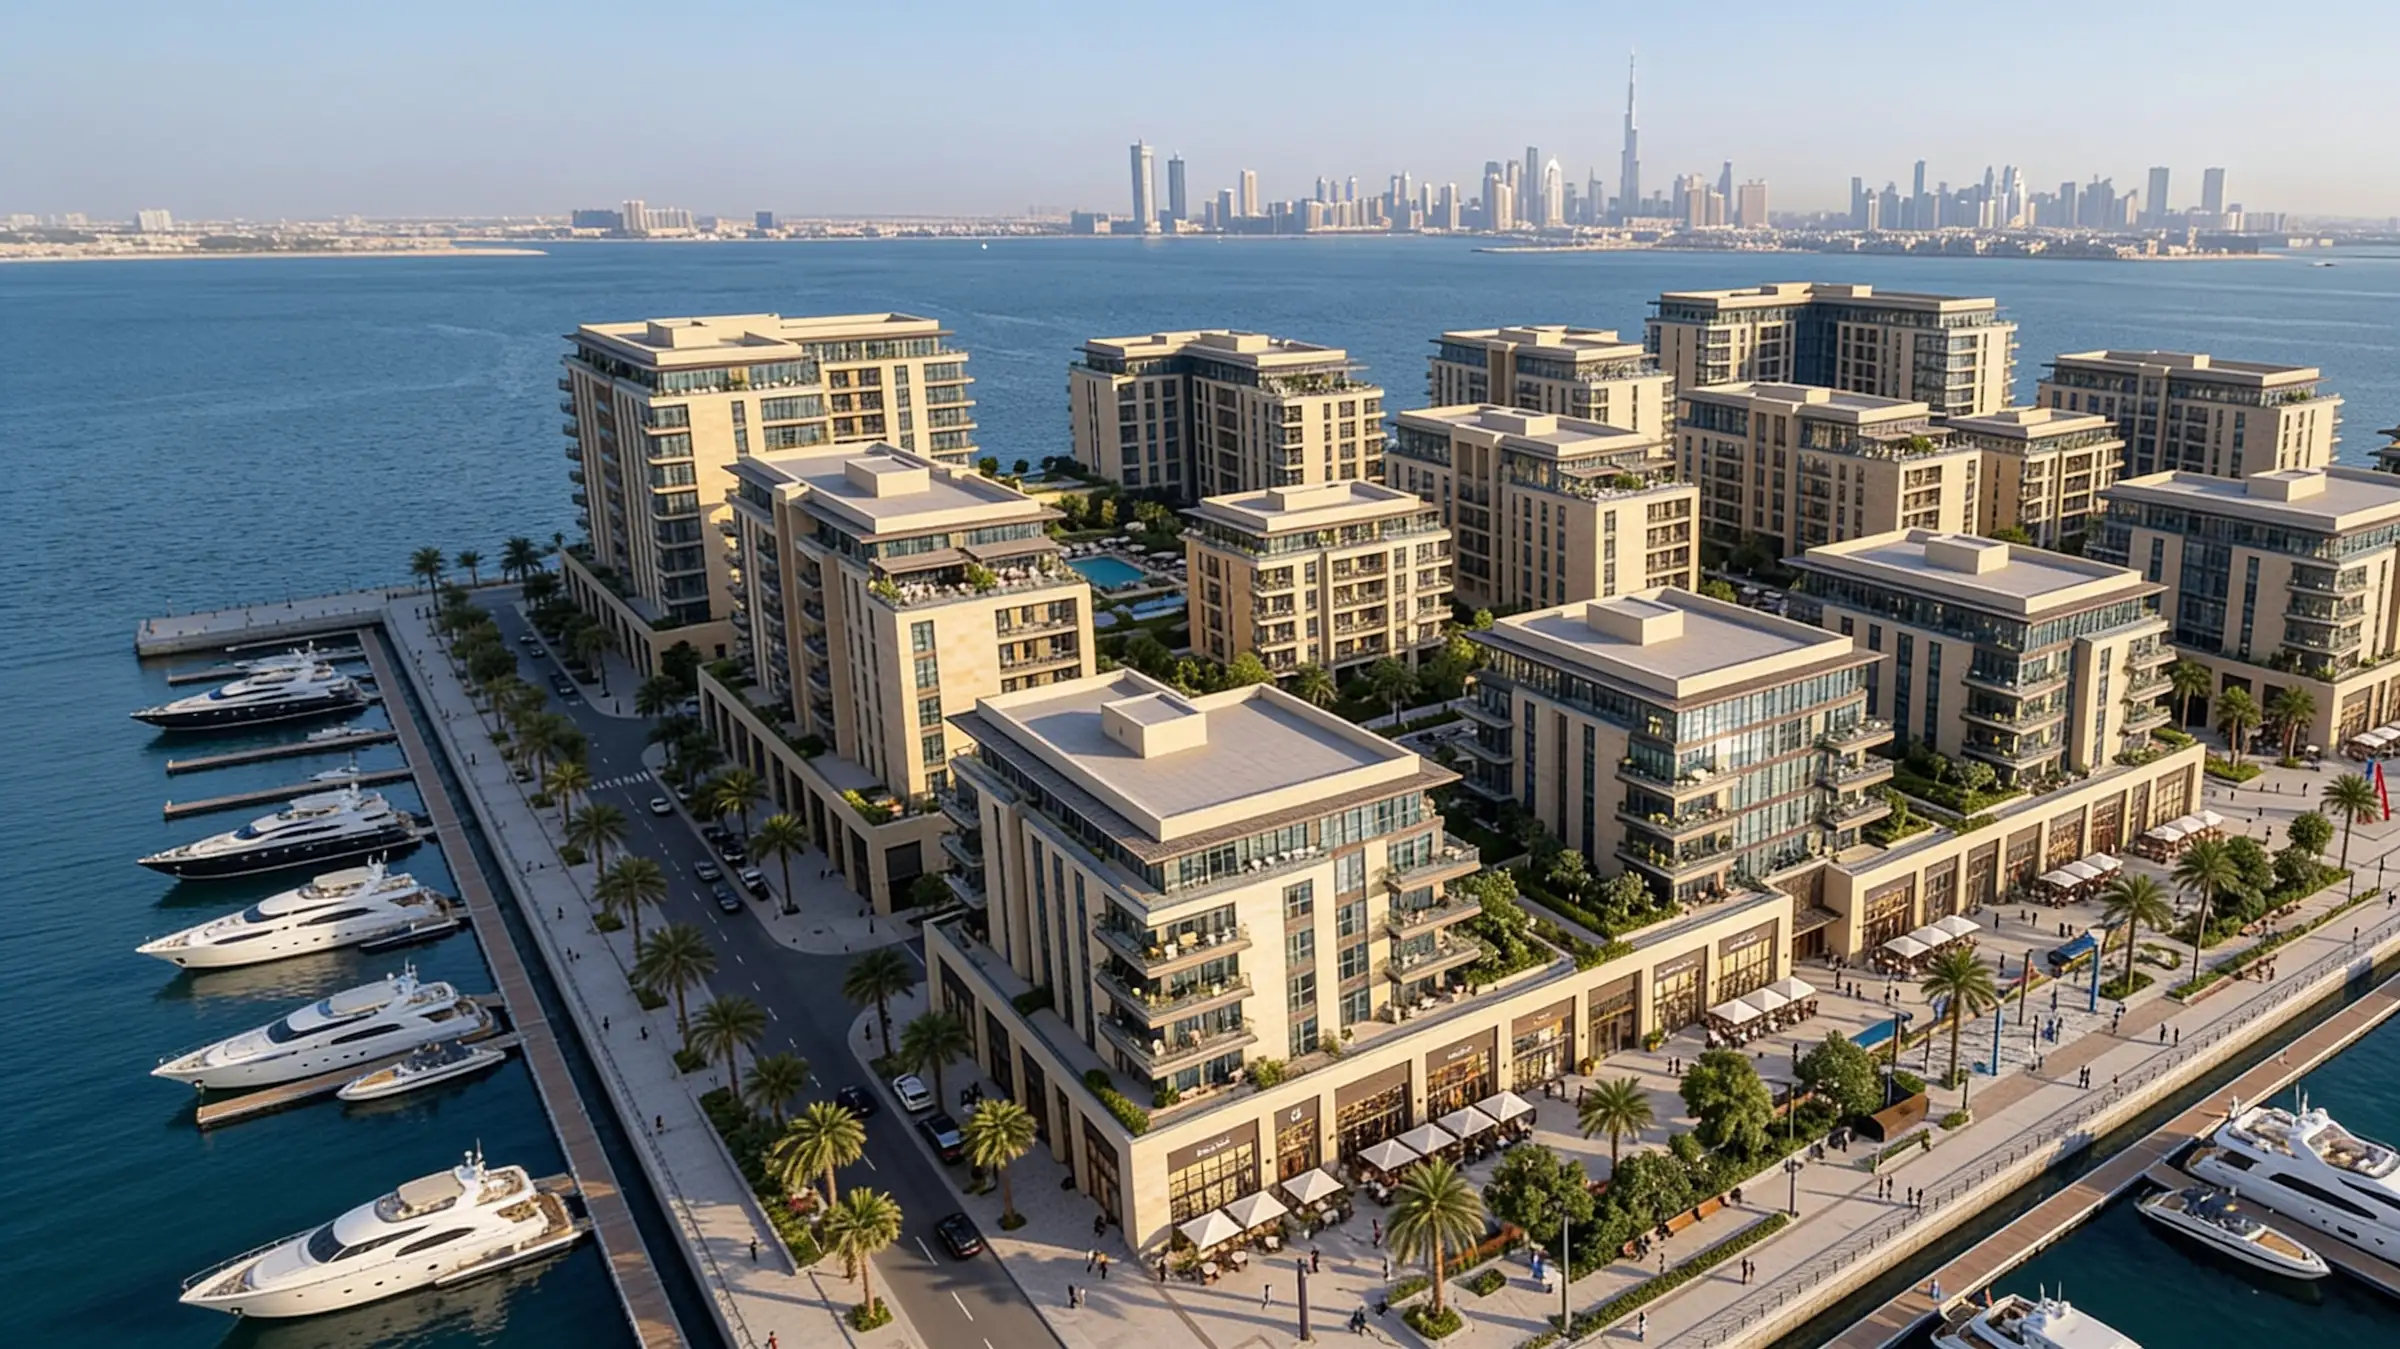
The city required a comprehensive master plan to regenerate a 45-hectare stretch of underutilized industrial waterfront. The brief demanded a phased, mixed-use framework that would integrate mid-rise residential zones, a commercial retail promenade, and extensive public realm spaces. Crucially, the master plan needed to be flexible enough to accommodate multiple sub-developers over a ten-year build-out, while maintaining a cohesive architectural and environmental standard.
Our Approach
Our approach was driven by microclimate optimization rather than maximum floor area ratios. We conducted extensive wind-tunnel and solar path analyses to shape the massing guidelines. The framework mandates a tiered skyline—lower structures nearest the water, stepping up toward the rear of the site—ensuring that inland plots retain waterfront sightlines and benefit from the coastal breeze.
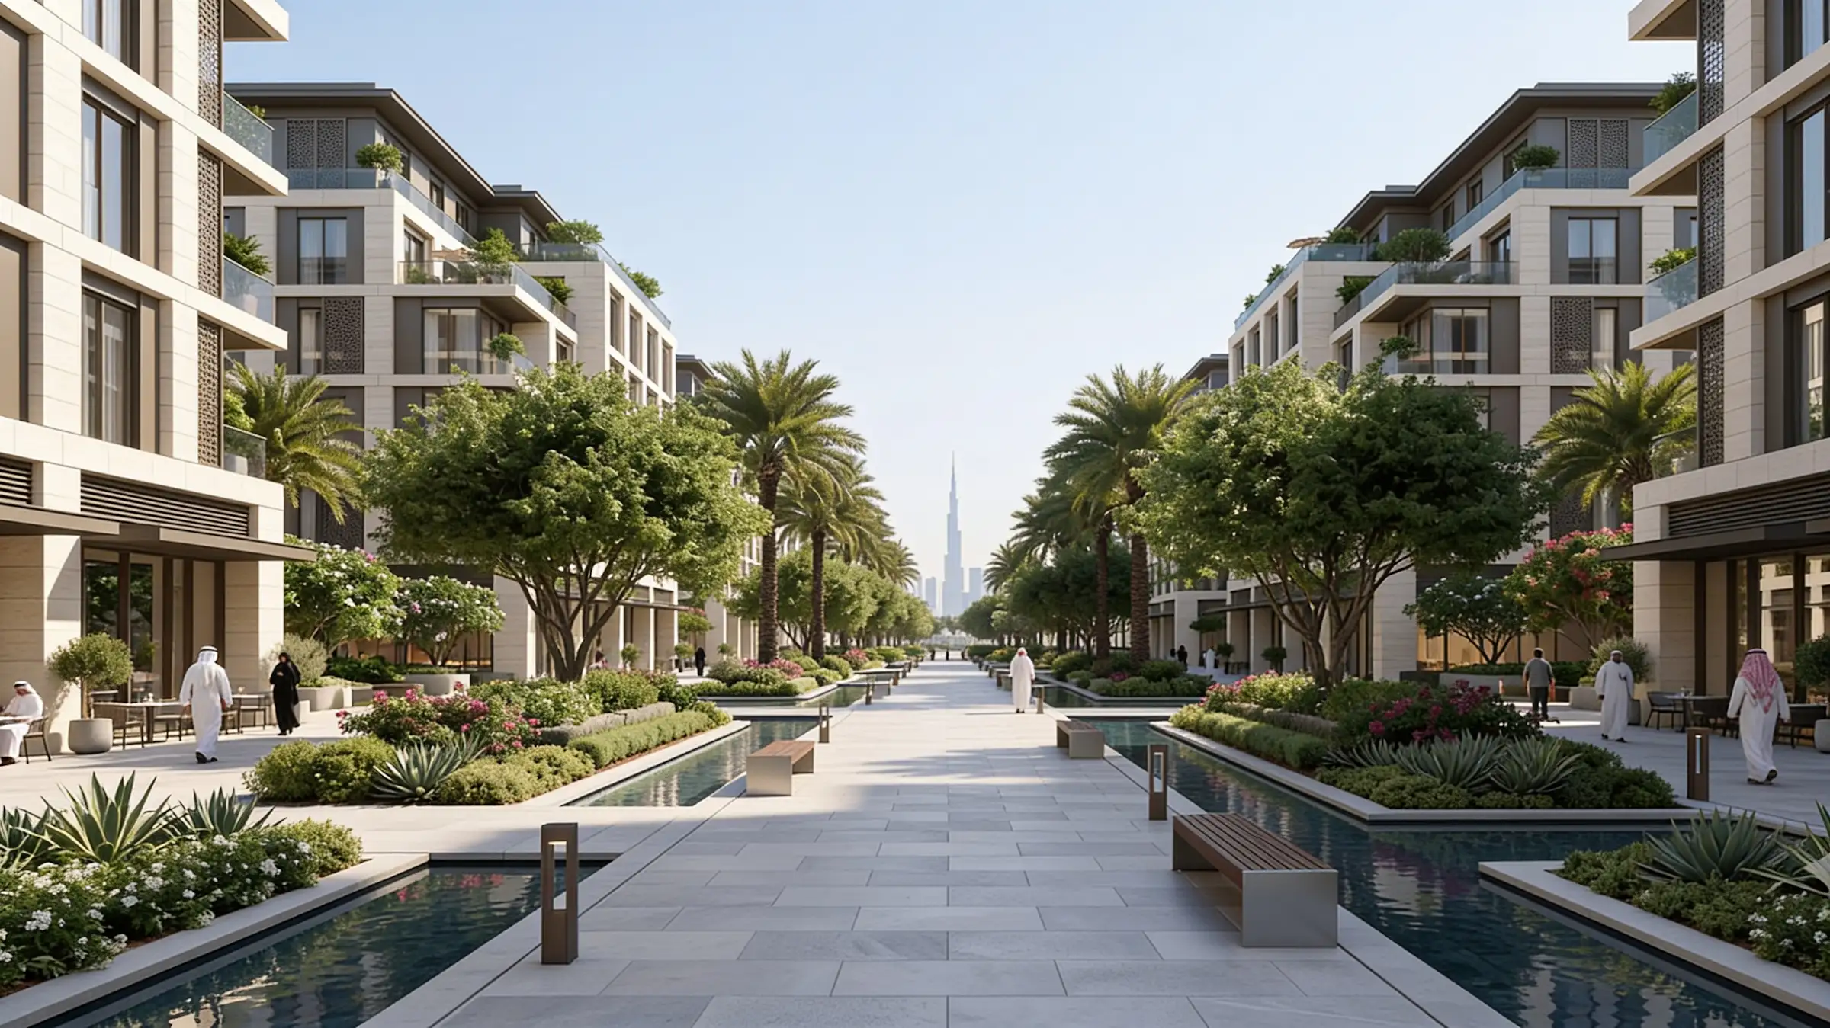
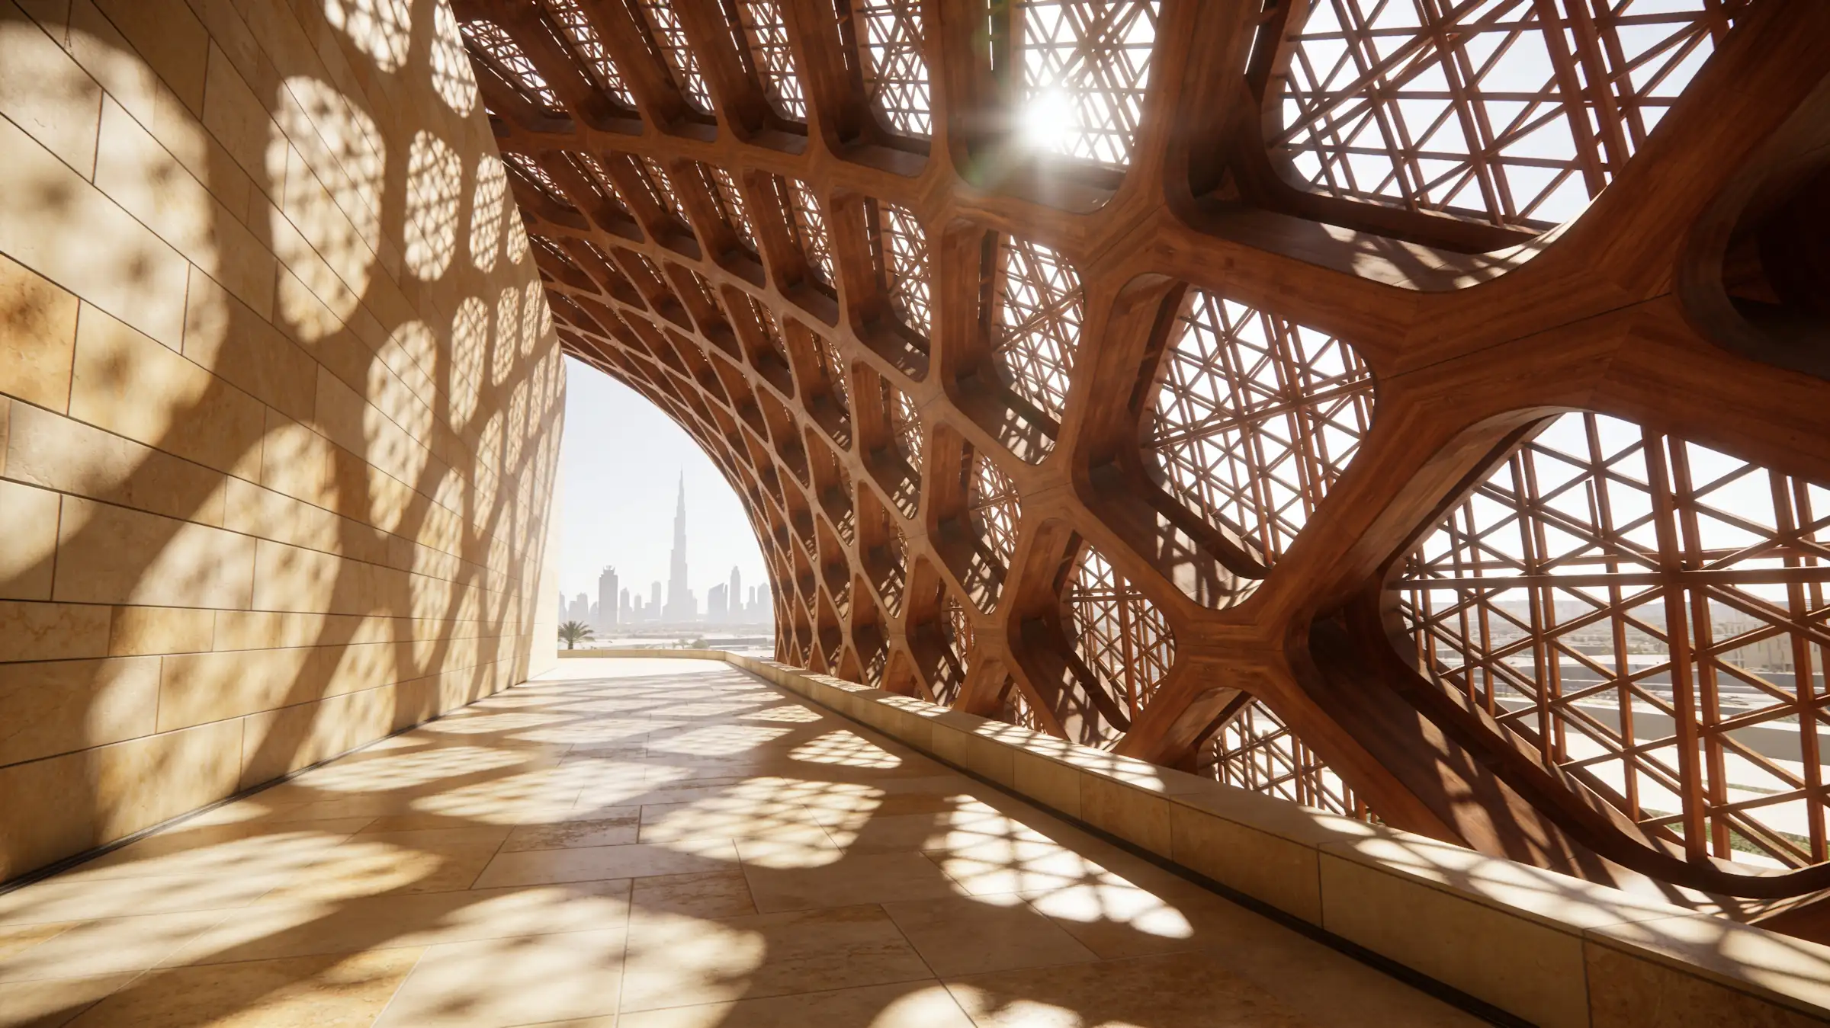
We established a pedestrian-first "green spine" running the length of the district, completely segregating vehicular traffic and service access to subterranean levels. The architectural guidelines prescribed strict material palettes and passive shading requirements for all future developments.
The Solution
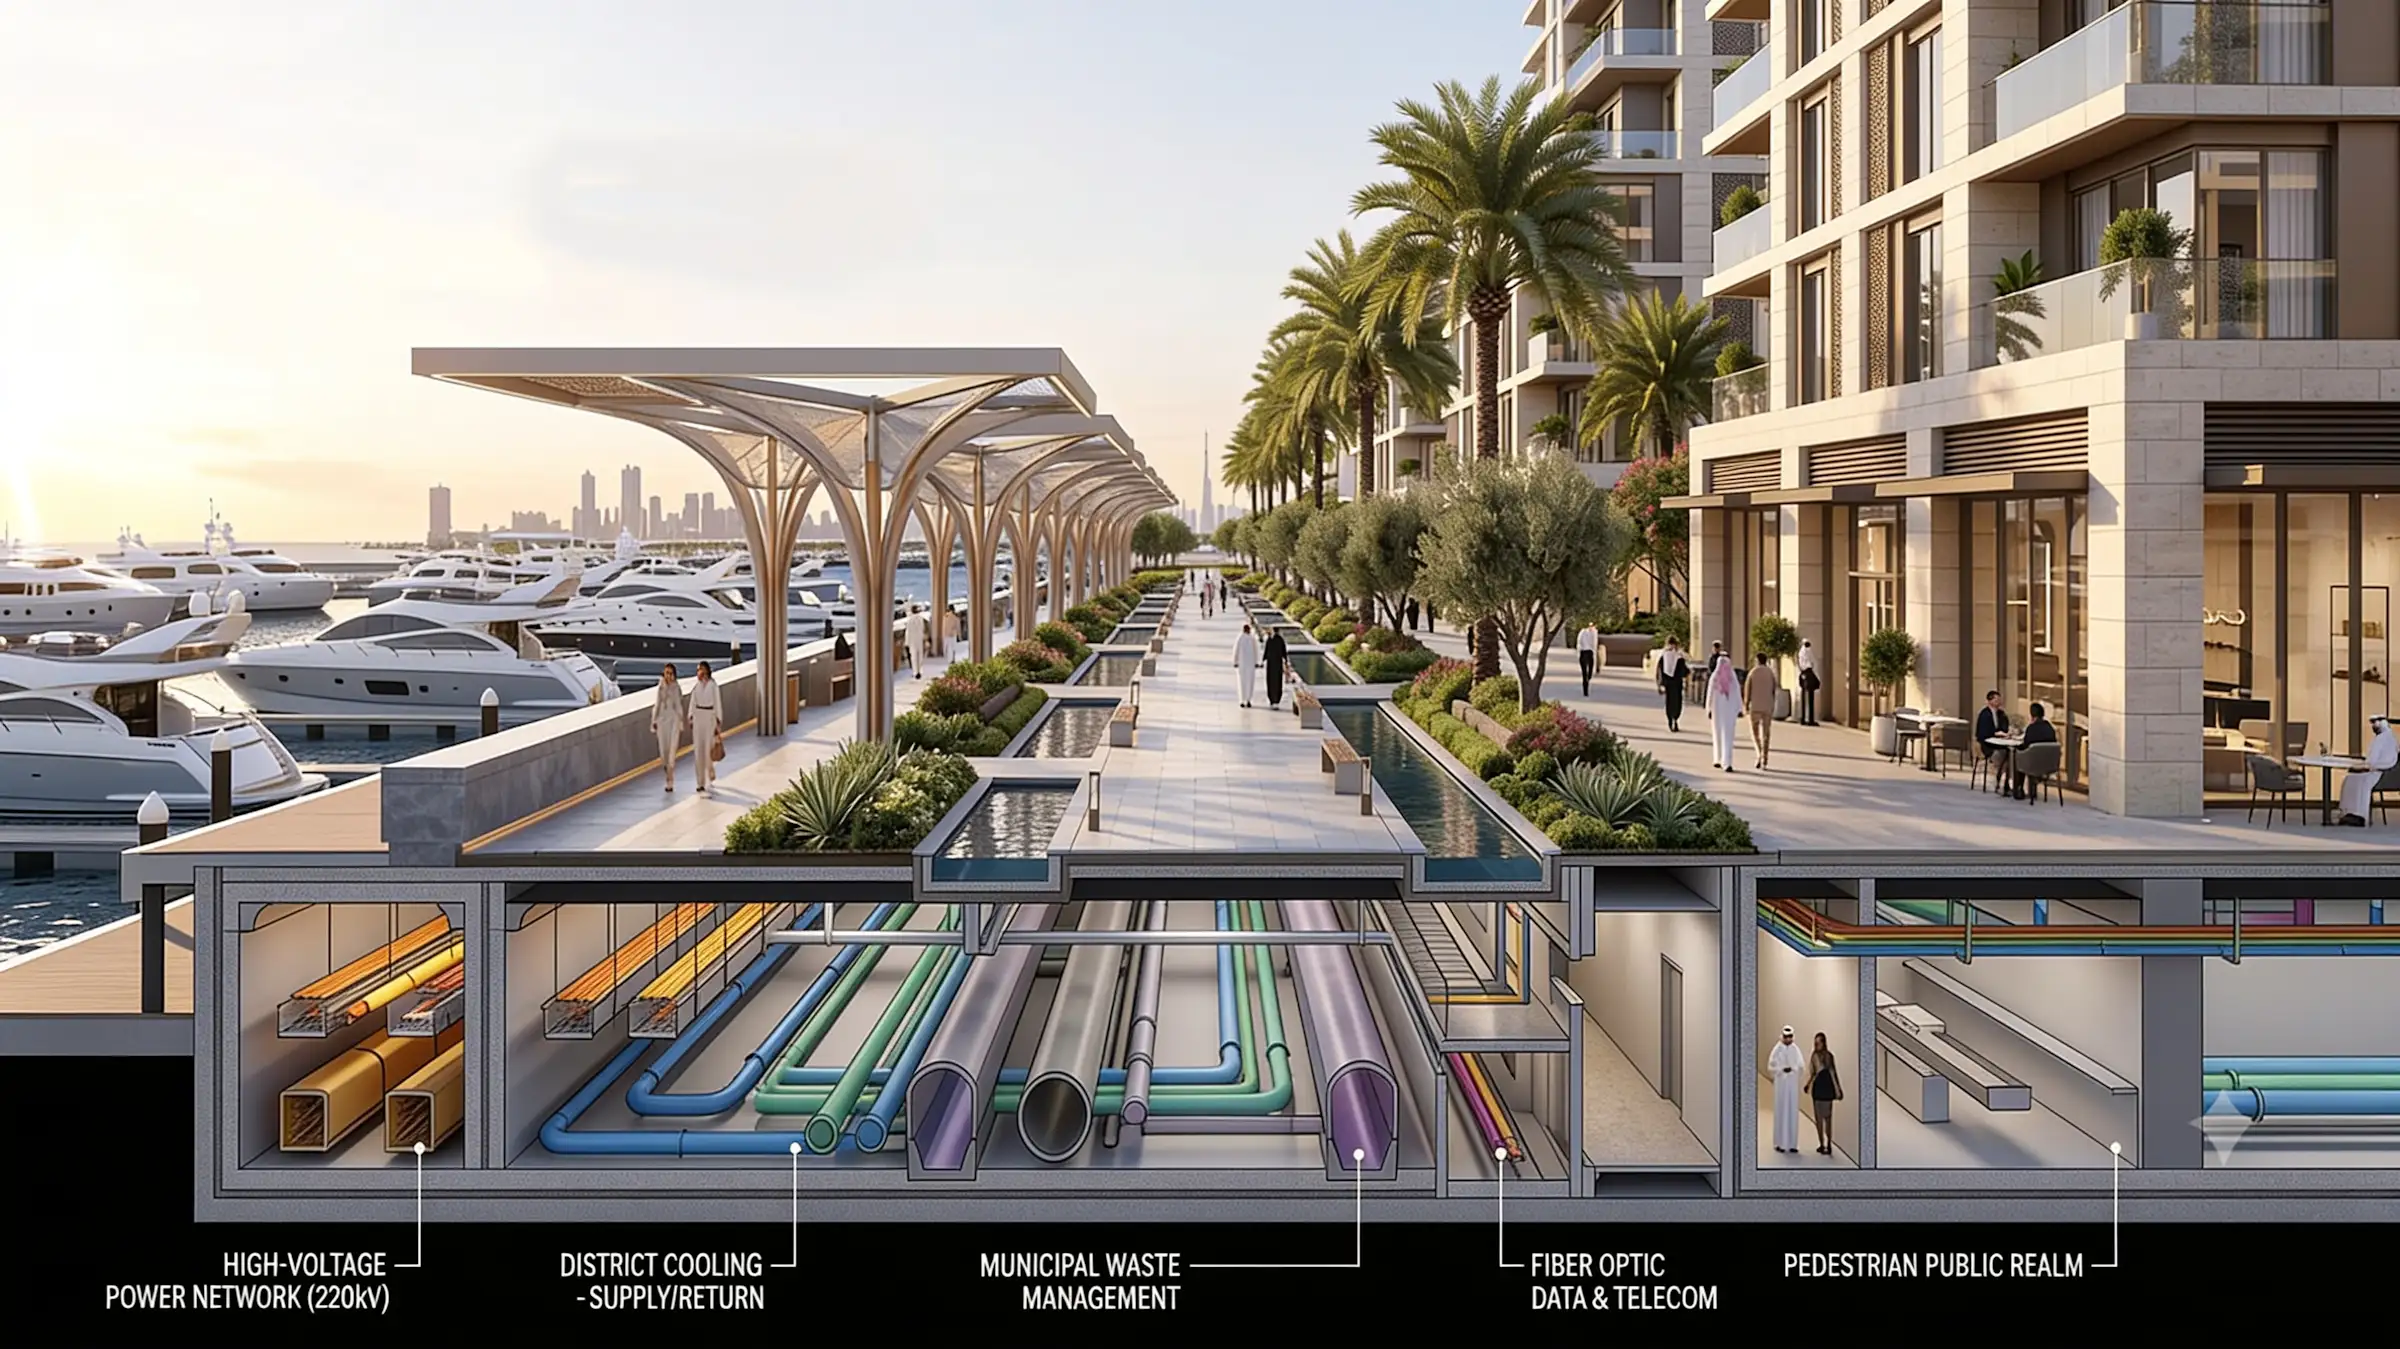
The technical complexity lay in the subterranean infrastructure. We coordinated the high-level MEP routing for district cooling, municipal waste management, and high-voltage power networks to ensure they could be deployed in phases without disrupting early occupants. The entire framework was translated into an authority-approved zoning and regulatory document that now governs all third-party architectural submissions on the site.
The Result
The Marina District Framework was adopted unanimously by the planning authority. It has successfully guided the first two phases of development, resulting in a cohesive, highly walkable waterfront community that respects its environmental context.


Design Consultation

Stay Connected
Join our newsletter and stay updated on the latest trends in digital design.
Quick Contact
TECOM Business Center, 1st Floor, Building #8
Dubai Media City, Al Sufouh 2, Dubai, U.A.E
+971 (50) 257 6985
info@abubaker.org