The Courtyard Villa
Amman, Jordan
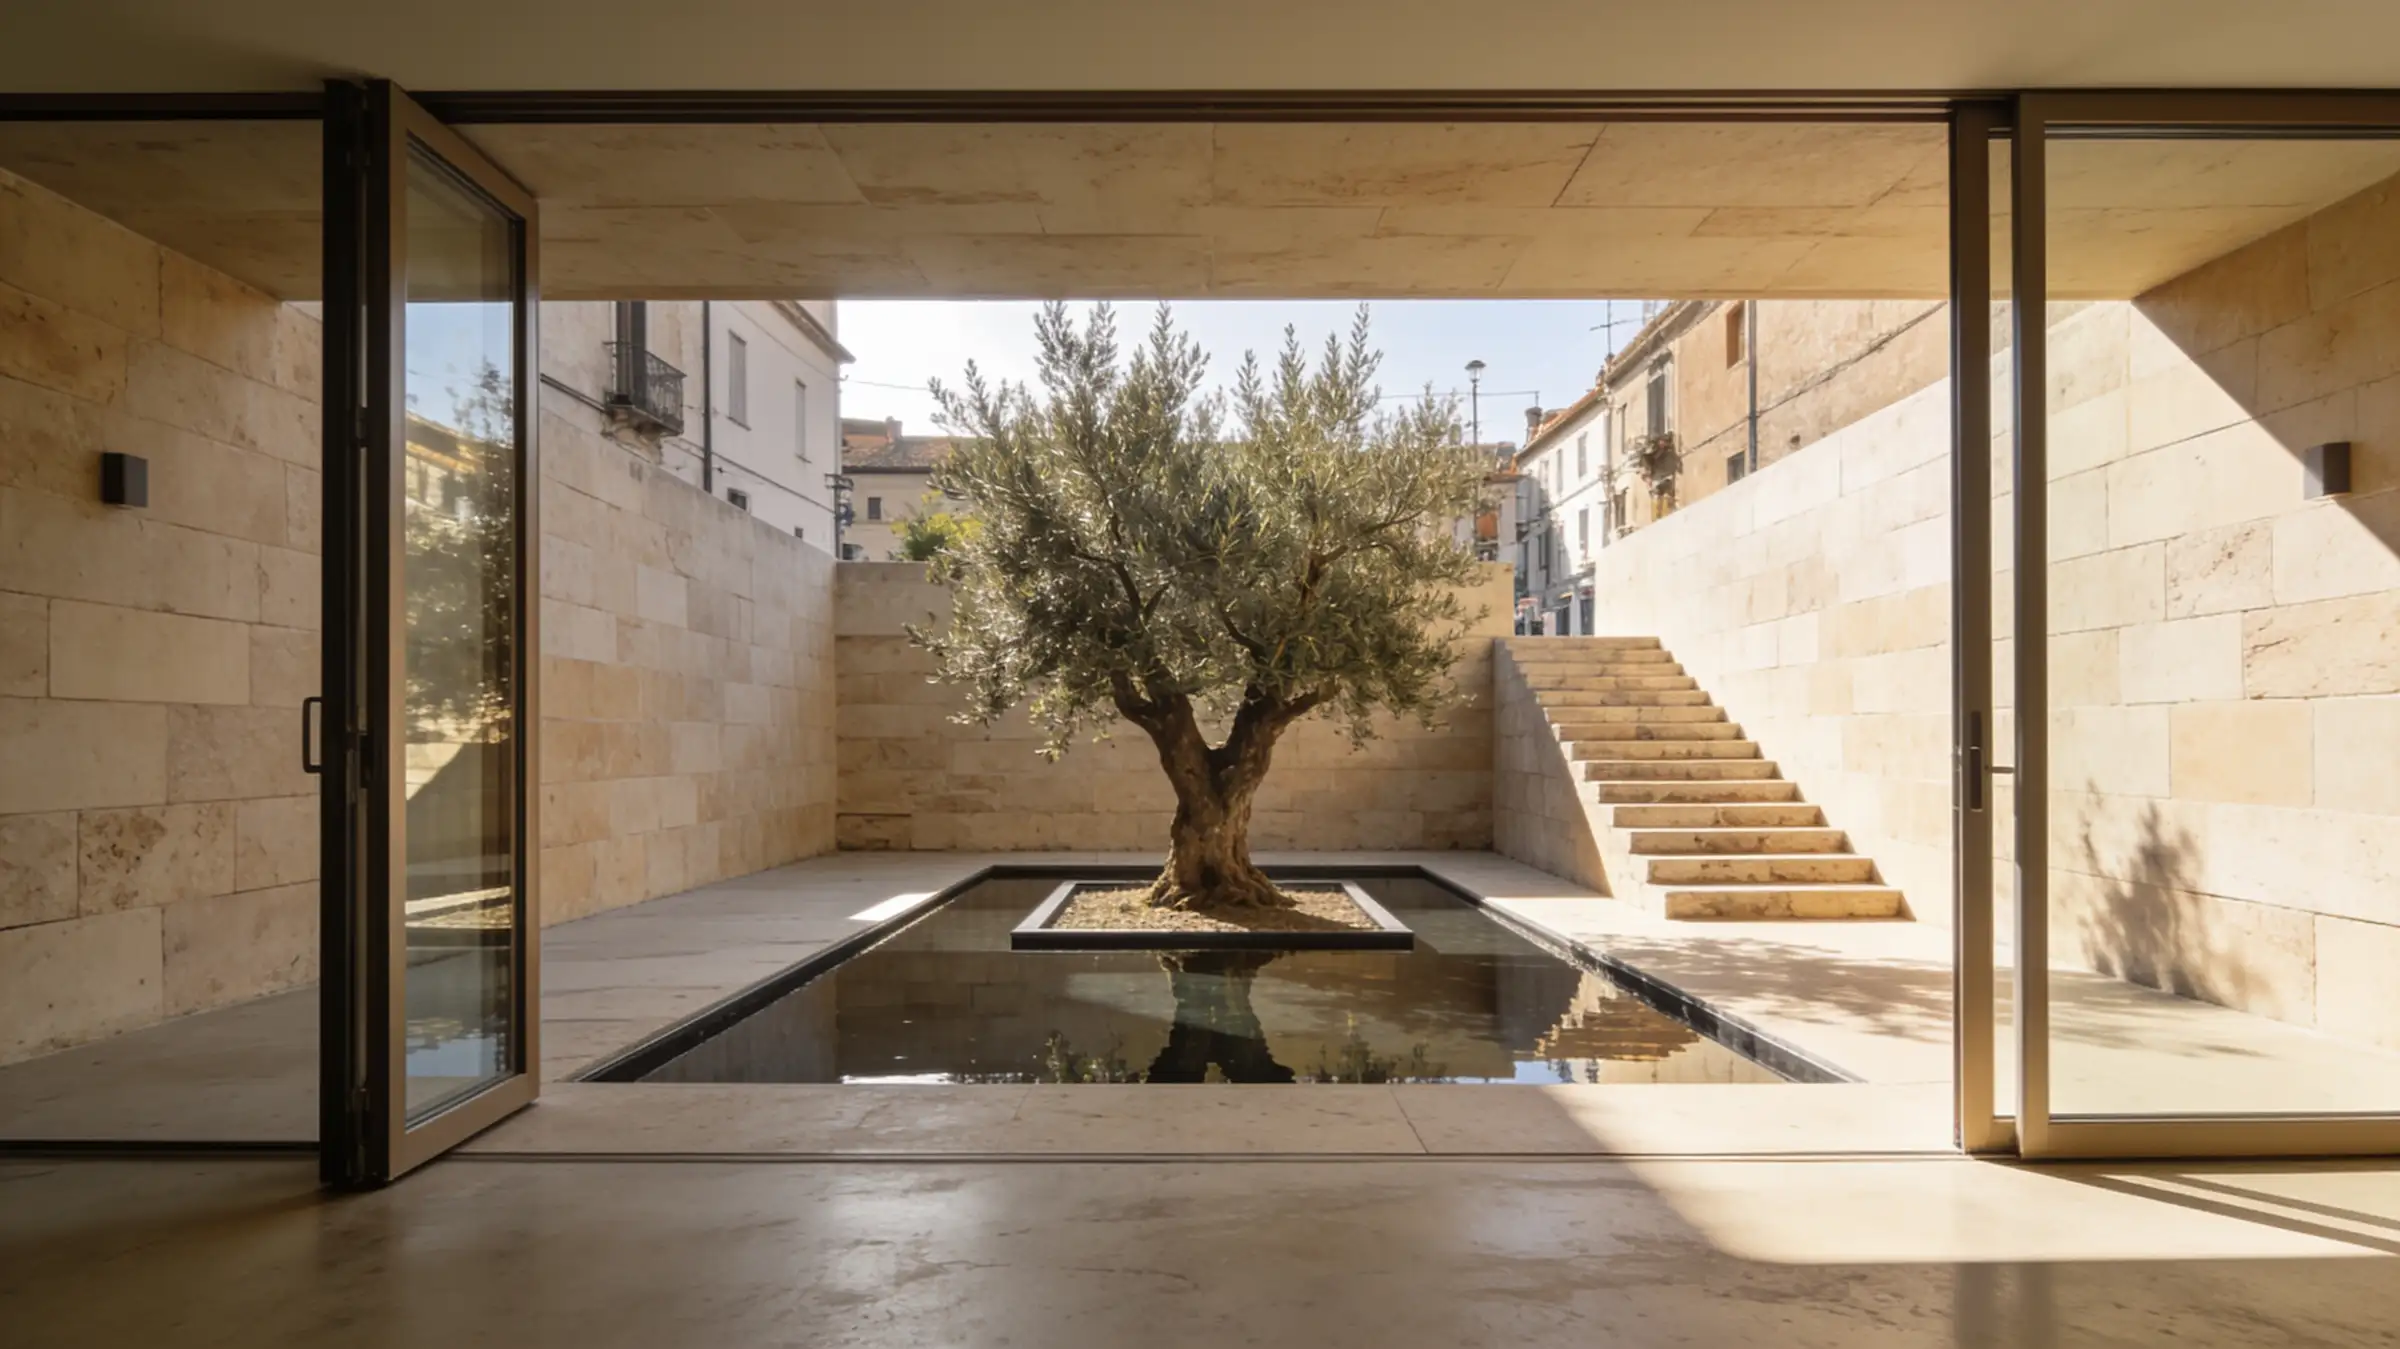
The Courtyard Villa
Private Client
850 sqm
Design + Documentation + Site Coordination
2023
The Al-Zain Family
Lead Developer
Project Scope
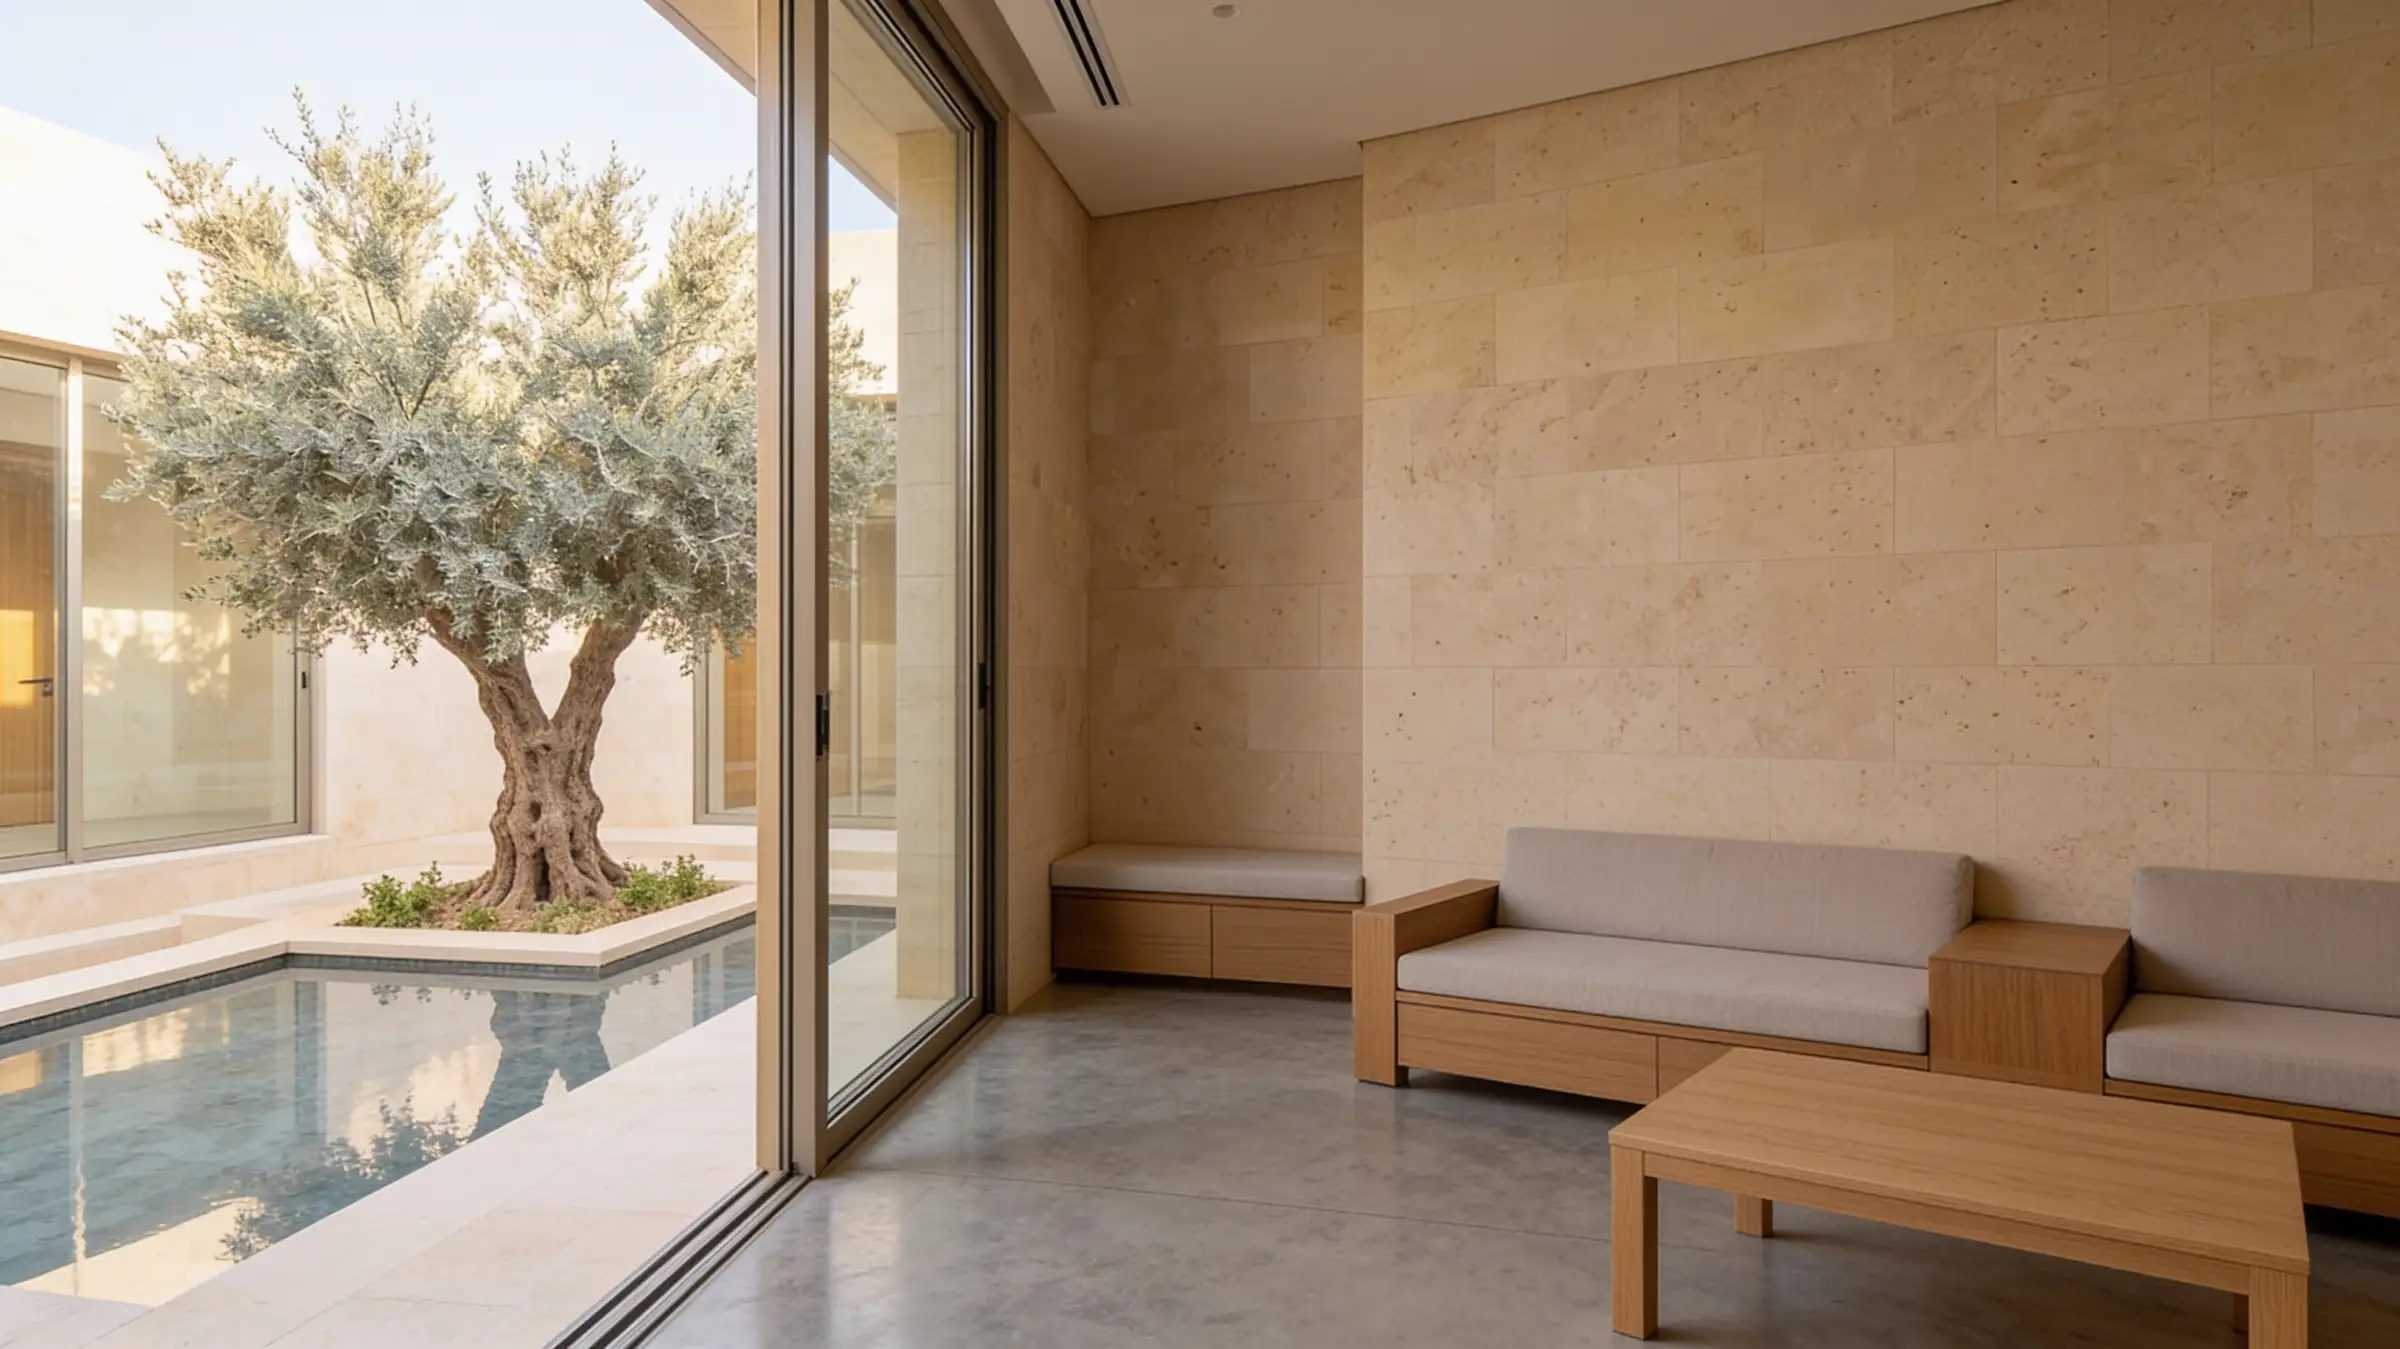
A multi-generational family required a private residence that could balance large-scale entertaining with intimate, secluded family life. The plot was situated in a densely populated residential neighborhood, making privacy the primary concern.
The client specifically requested a home that felt expansive and connected to nature, without relying on exposed exterior gardens that could be overlooked by neighboring properties.
Our Approach
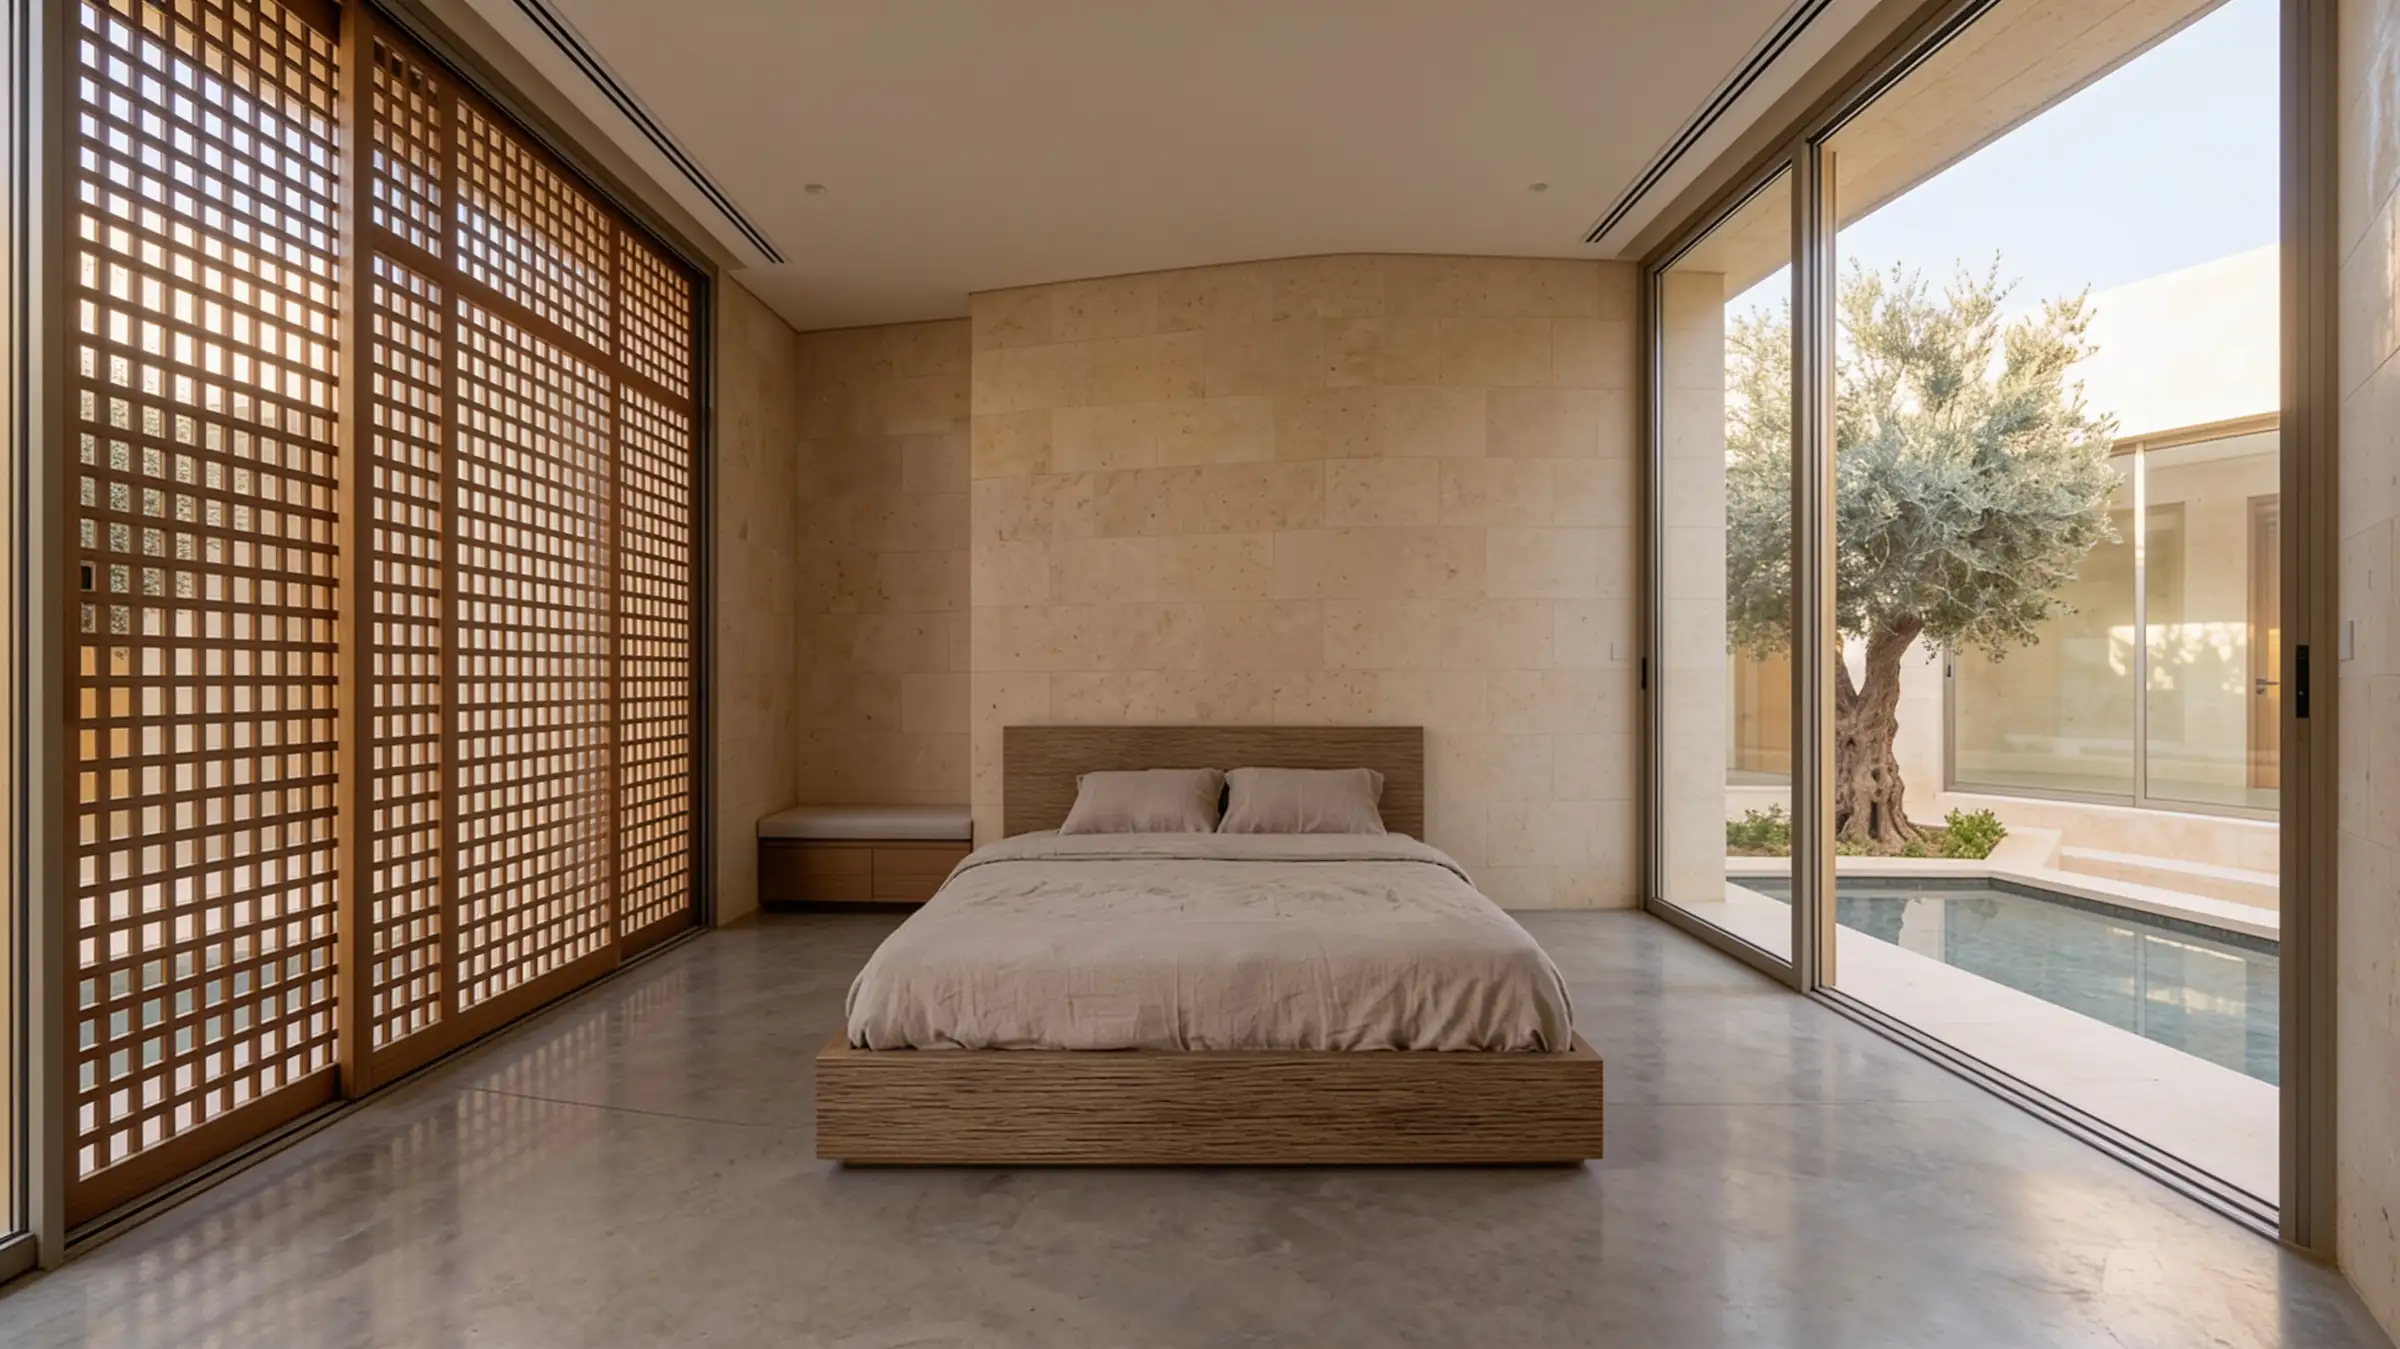
We inverted the traditional villa layout. Instead of an outward-facing block surrounded by boundary walls, we designed an inward-facing courtyard house. The exterior facade reads as a monolithic, protective stone boundary with deeply recessed, screened openings.
Once inside, the home completely opens up. All primary living spaces and bedrooms are oriented around a central, sunken courtyard featuring a mature olive tree and a reflective water feature. This inward focus ensures absolute privacy while allowing every room in the house to benefit from full-height glazing, cross-ventilation, and natural light.
The Solution
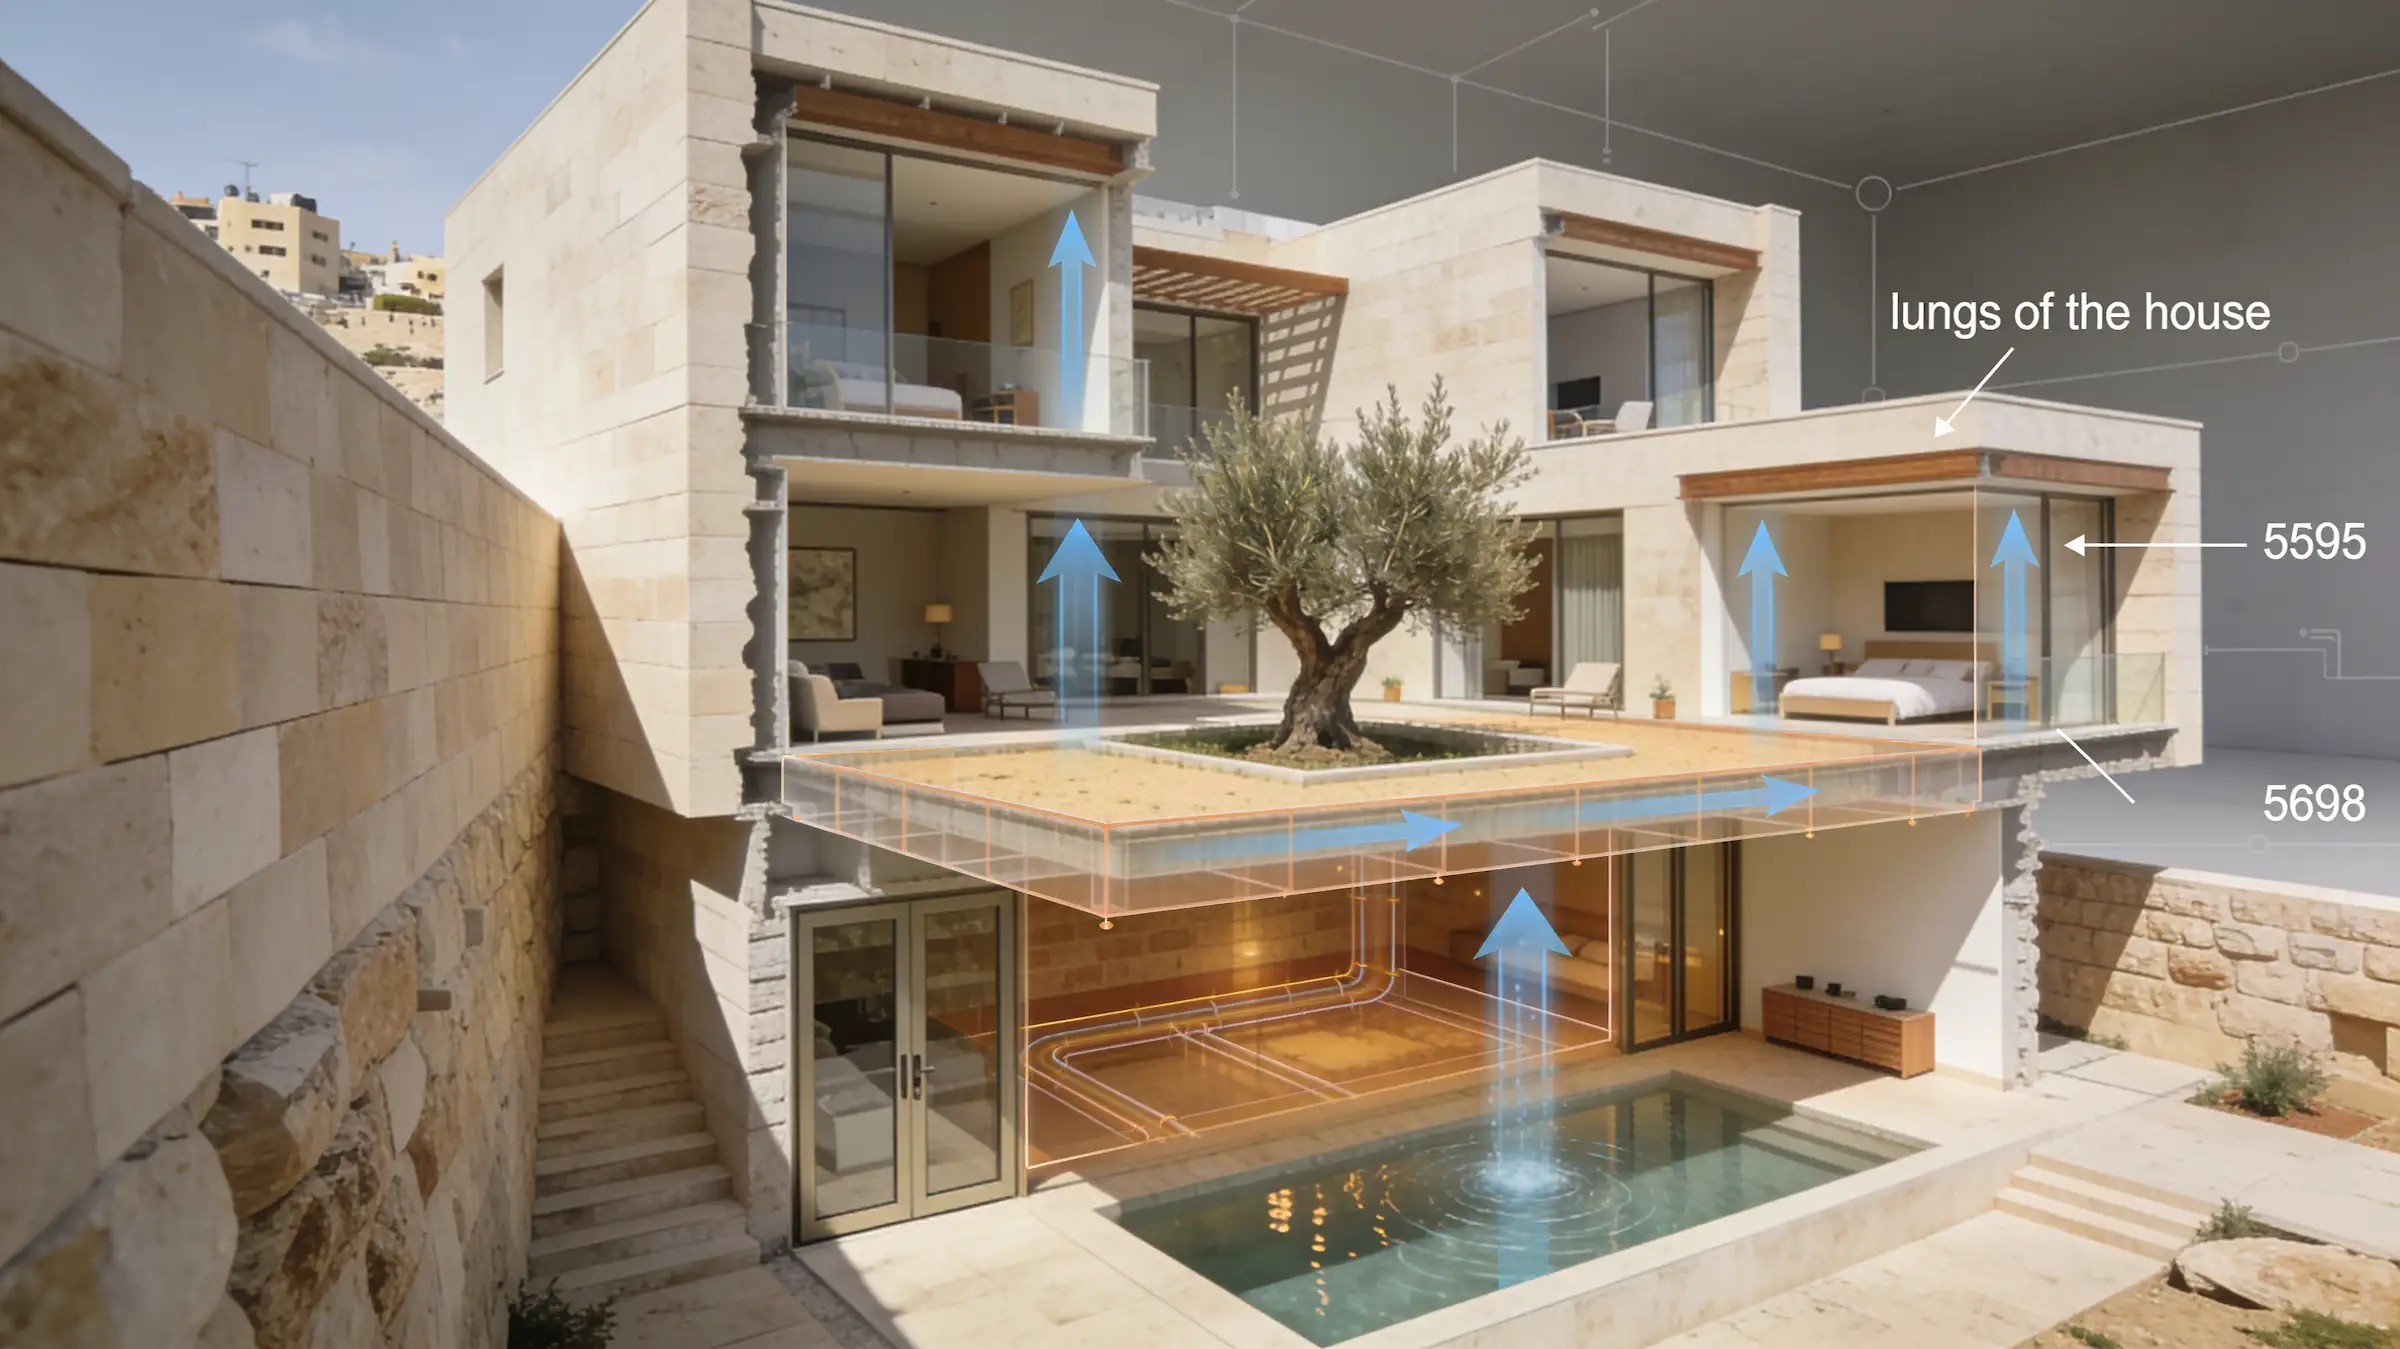
The technical challenge was managing water and drainage for a large, sunken interior courtyard without compromising the foundational slab. We designed a suspended courtyard floor system with an integrated, high-capacity concealed drainage network. The large-span sliding glass doors required precise structural coordination to ensure the headers remained flush, allowing the living room ceiling to transition seamlessly into the outdoor canopy.
The Result
A home of profound quiet and privacy in the center of a busy city. The courtyard acts as the lungs of the house, passively cooling the interior spaces during the summer months and providing a deeply personal, protected landscape for the family.


Design Consultation

Stay Connected
Join our newsletter and stay updated on the latest trends in digital design.
Quick Contact
TECOM Business Center, 1st Floor, Building #8
Dubai Media City, Al Sufouh 2, Dubai, U.A.E
+971 (50) 257 6985
info@abubaker.org