The Levant Cultural Archive
Amman, Jordan
The Levant Cultural Archive
Institutional Body
12,000 sqm
Concept Design + Documentation + Approvals
2024
Dr. Rania H.
Chief Archivist
Project Scope
The mandate was to create a secure, climate-controlled repository and public exhibition space dedicated to preserving the historical evolution of geographical boundaries in the Levant. The institution needed a building that could safely house delicate centuries-old manuscripts, maps, and artifacts from the Greater Syria and Ottoman periods, while simultaneously welcoming the public for research and education.
The site was located on a severe topographical incline, requiring careful integration into the rocky landscape without dominating the historic neighborhood.

Our Approach
The design was envisioned as a geological extension of the site. Rather than building a singular, imposing block, we fractured the massing into a series of stepped, low-slung stone pavilions that follow the natural contours of the hillside.
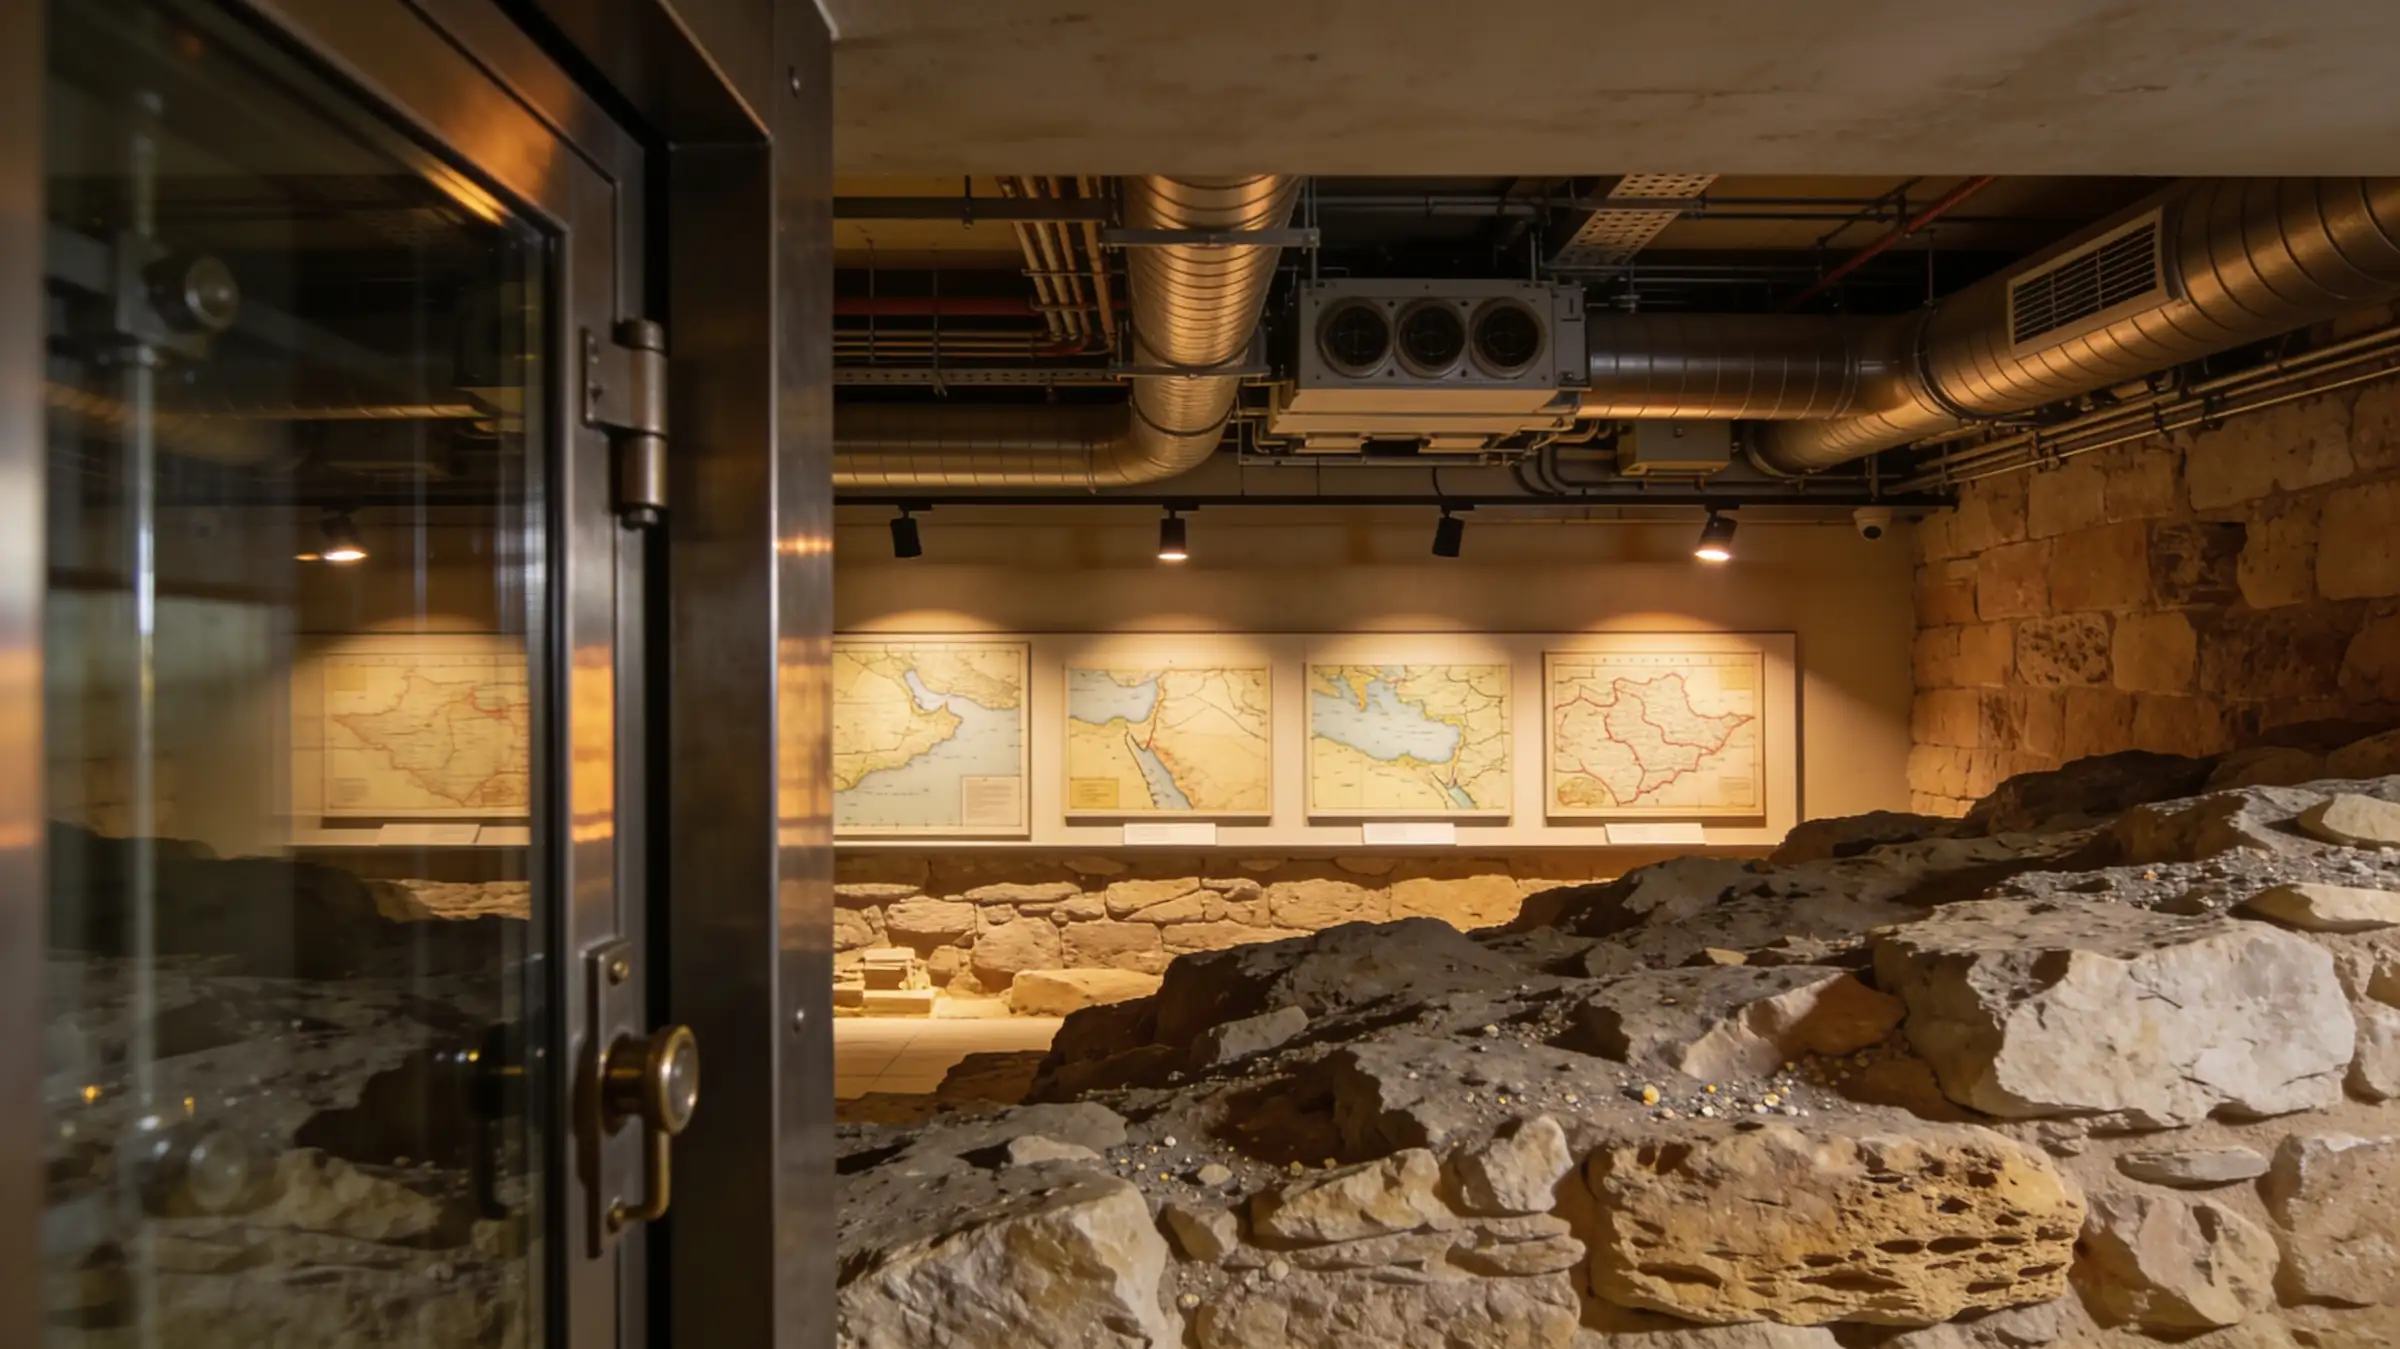
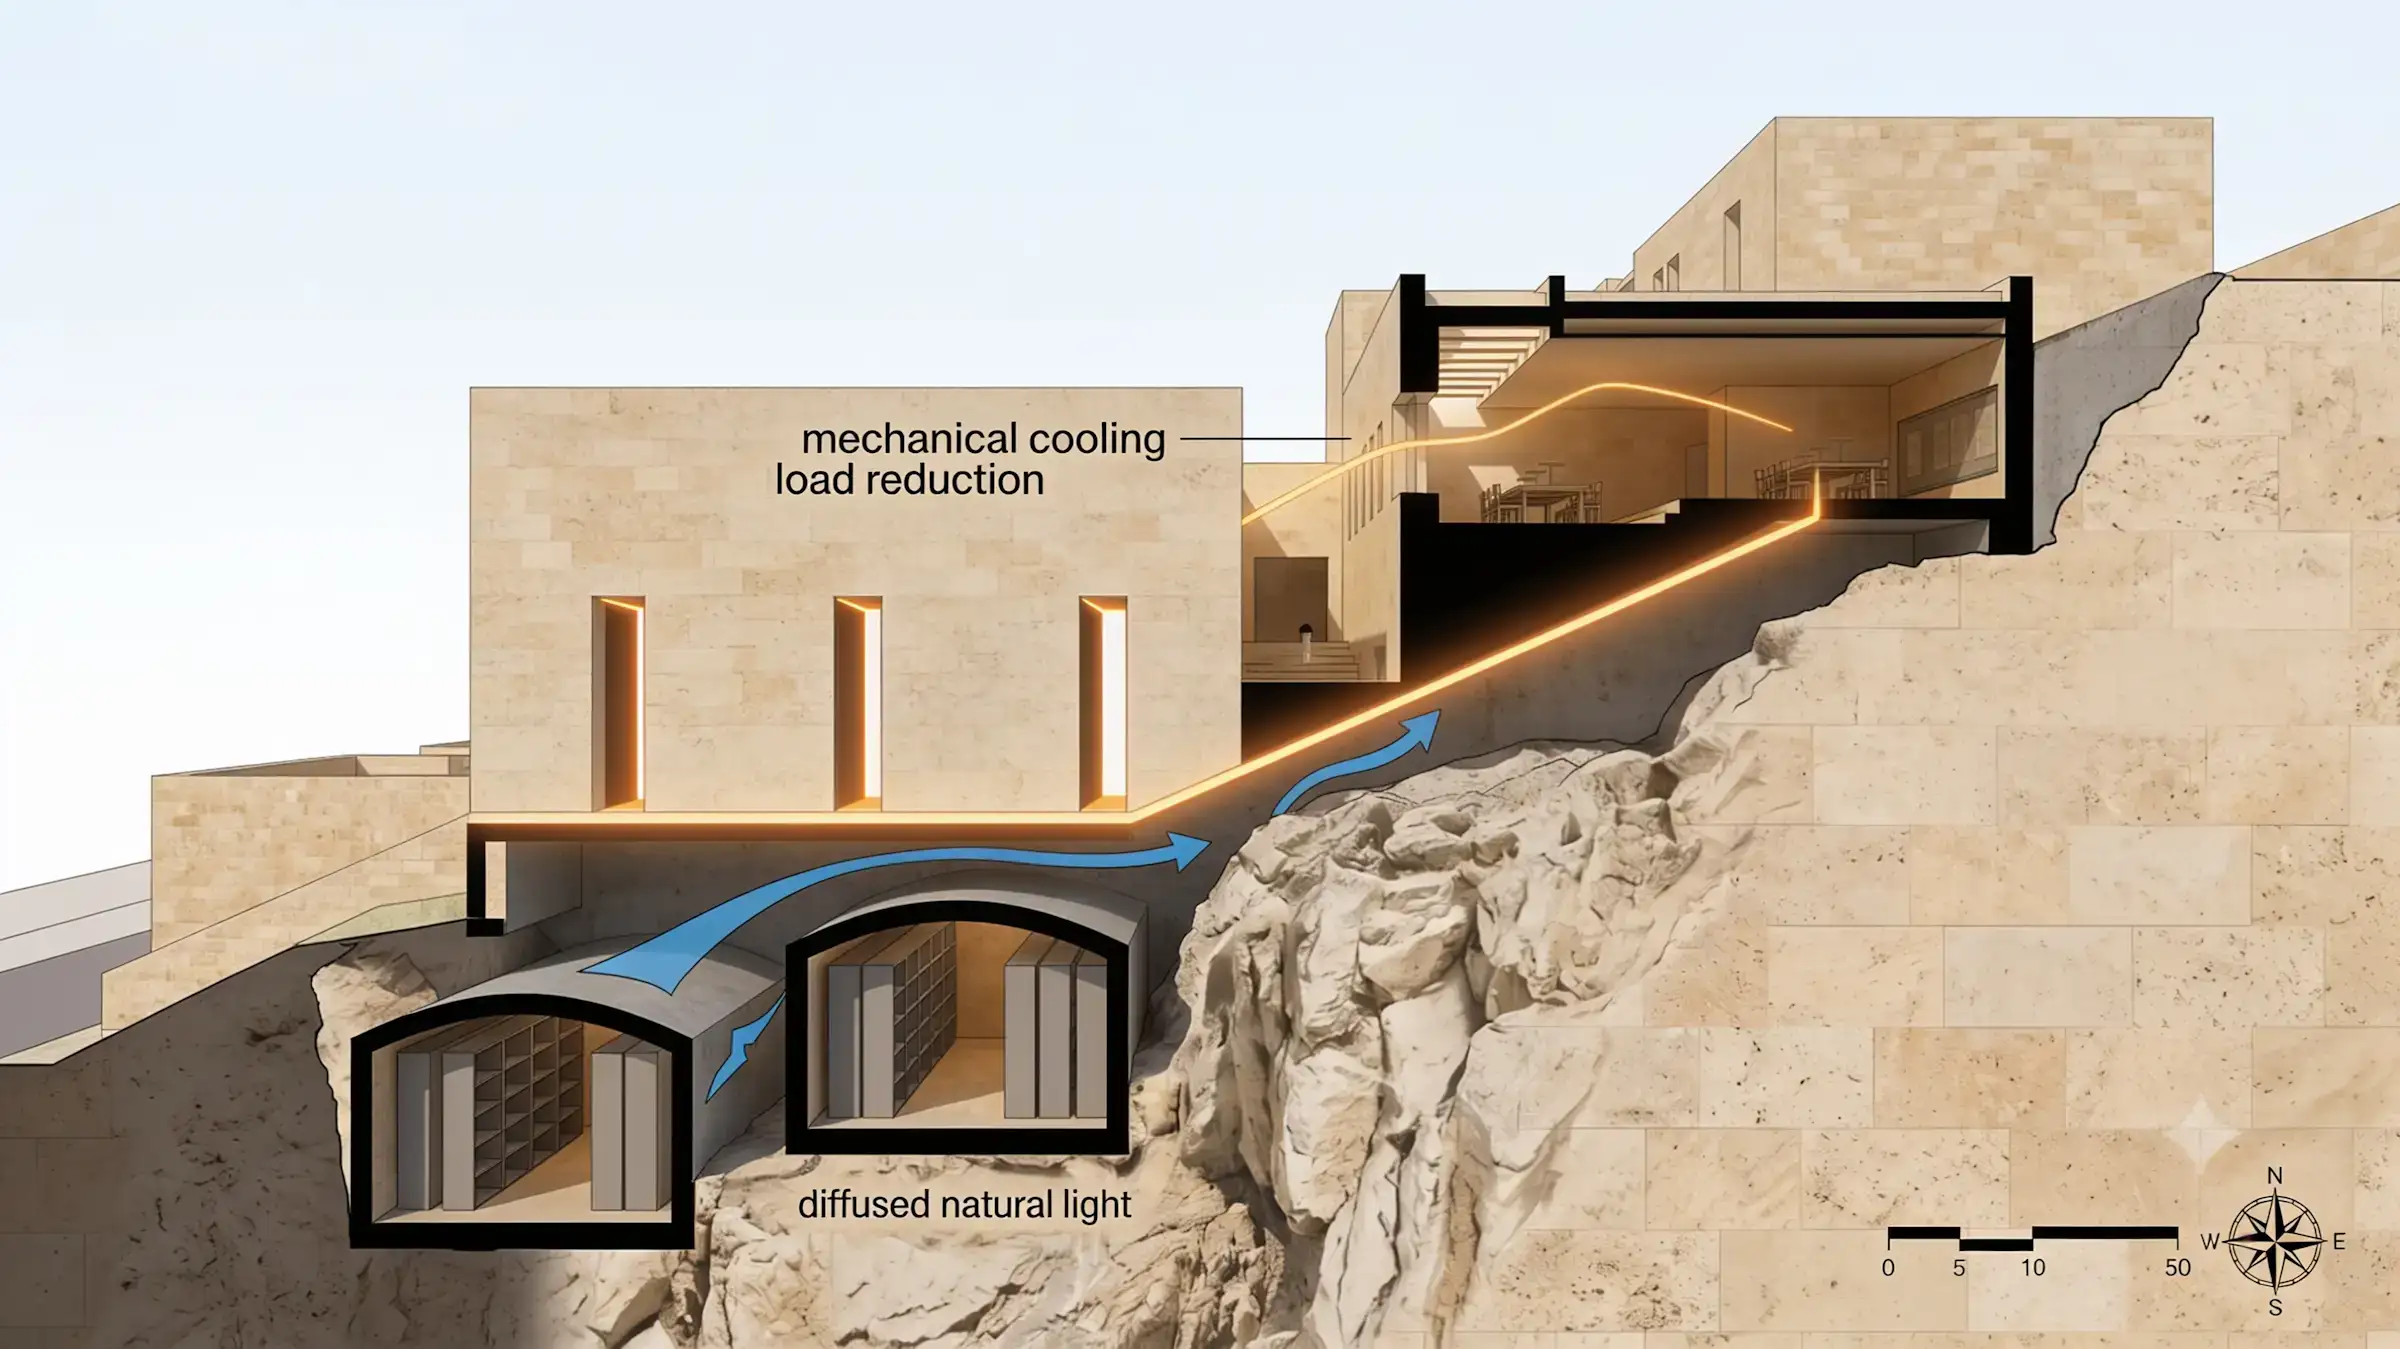
For the archives, we utilized the earth's natural thermal mass by partially submerging the most sensitive storage zones, drastically reducing the mechanical cooling load. The public-facing exhibition spaces were elevated, utilizing narrow, shaded apertures that allow indirect, diffused natural light to illuminate the reading rooms without damaging the delicate historical documents.
The Solution
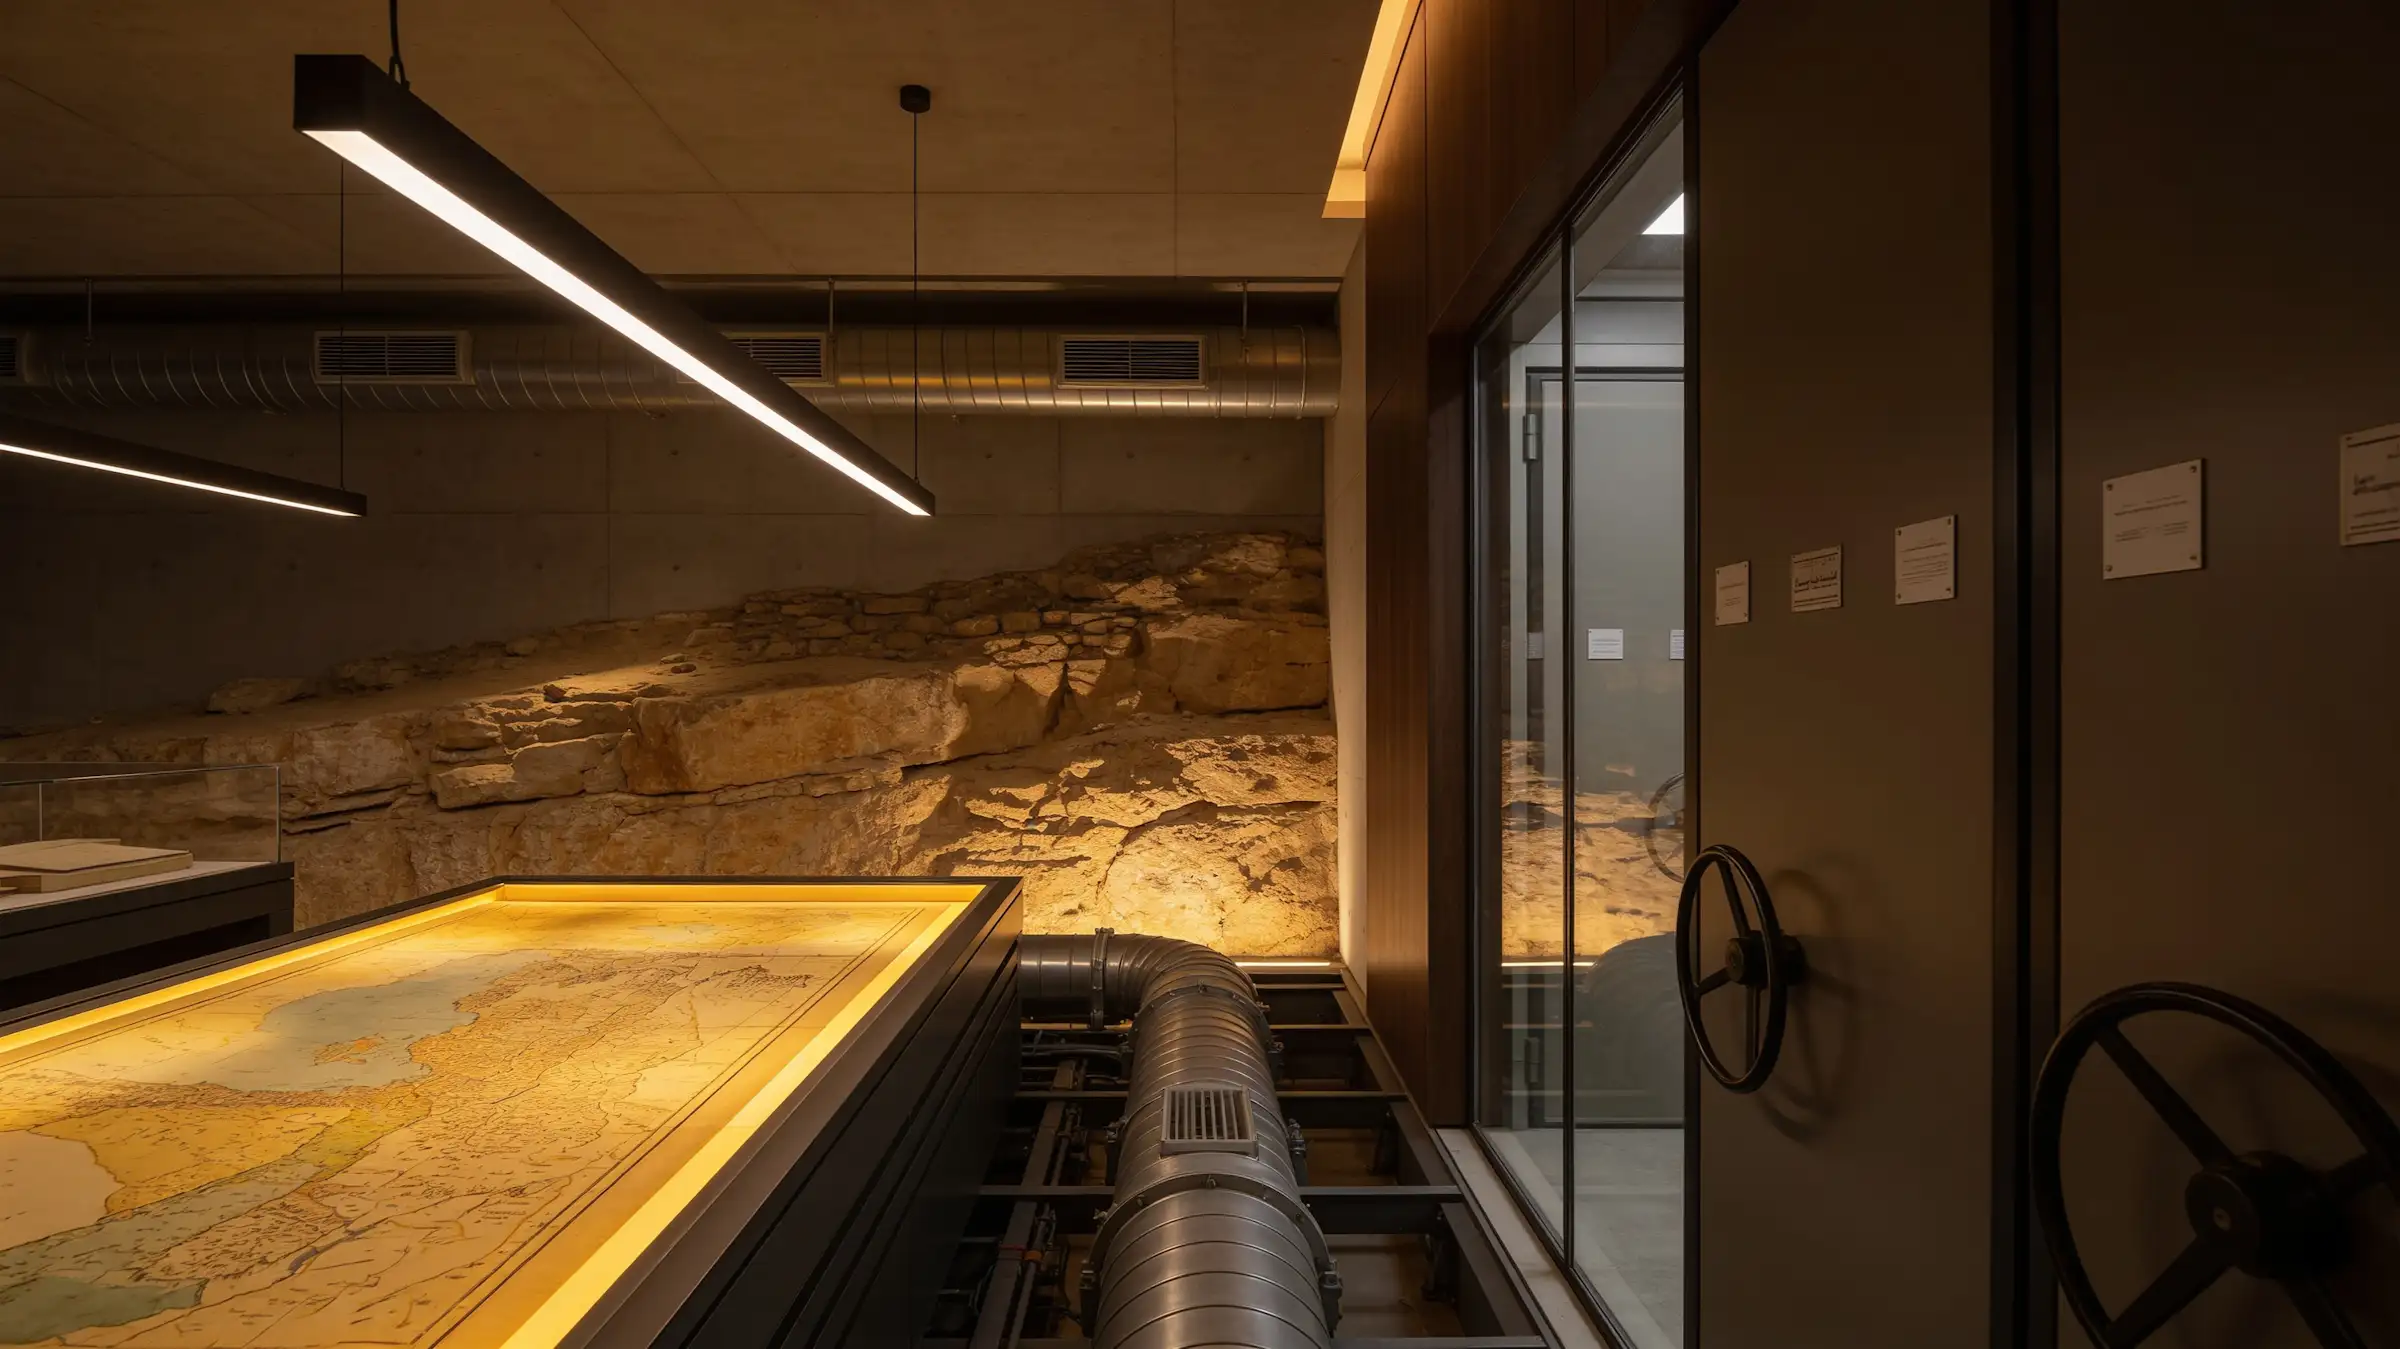
Managing MEP in an archival facility requires extreme precision. We implemented a specialized desiccant dehumidification system, routing all ductwork through dedicated, accessible interstitial floors to ensure that any maintenance could occur without entering the secure vault zones. The structural retention system for the subterranean levels was integrated directly into the architectural finish, leaving the raw, cut bedrock exposed in the lower galleries.
The Result
The archive operates with exceptionally low energy consumption while maintaining strict, museum-grade climate metrics. It has become a vital hub for regional historians and a respectful, quiet addition to the city's architectural fabric.


Design Consultation

Stay Connected
Join our newsletter and stay updated on the latest trends in digital design.
Quick Contact
TECOM Business Center, 1st Floor, Building #8
Dubai Media City, Al Sufouh 2, Dubai, U.A.E
+971 (50) 257 6985
info@abubaker.org