The Vertex Tower
Dubai, UAE

The Vertex Tower
Private Developer
85,000 sqm
Design + Documentation + MEP + Visualization
2025
Tariq A.
Lead Developer
Project Scope
The developer sought to introduce a landmark commercial asset to a highly constrained, narrow footprint in the city's central business district. The primary goal was to maximize leasable floor area without compromising the quality of the tenant experience.
The site's tight dimensions and the area's strict shading regulations presented a significant constraint. The client required a slender skyscraper that not only stood out visually but also prioritized structural efficiency and rapid assembly to meet aggressive market deadlines.
Our Approach
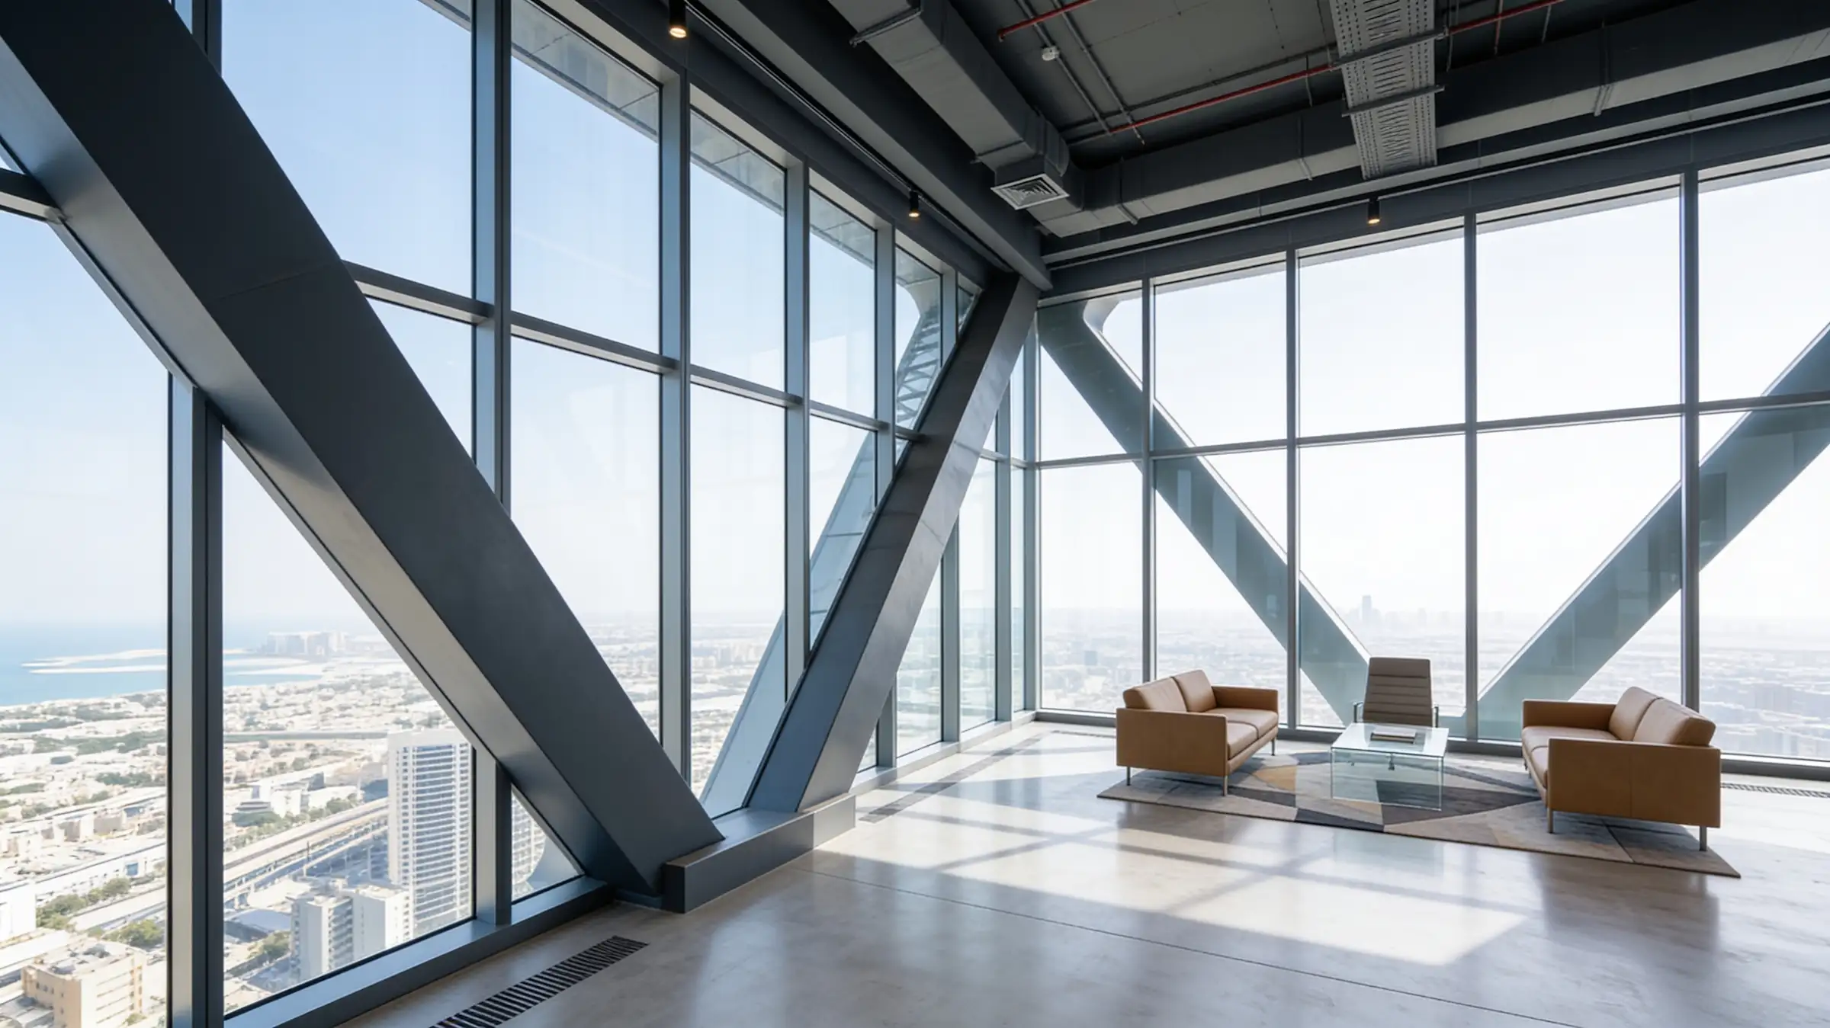
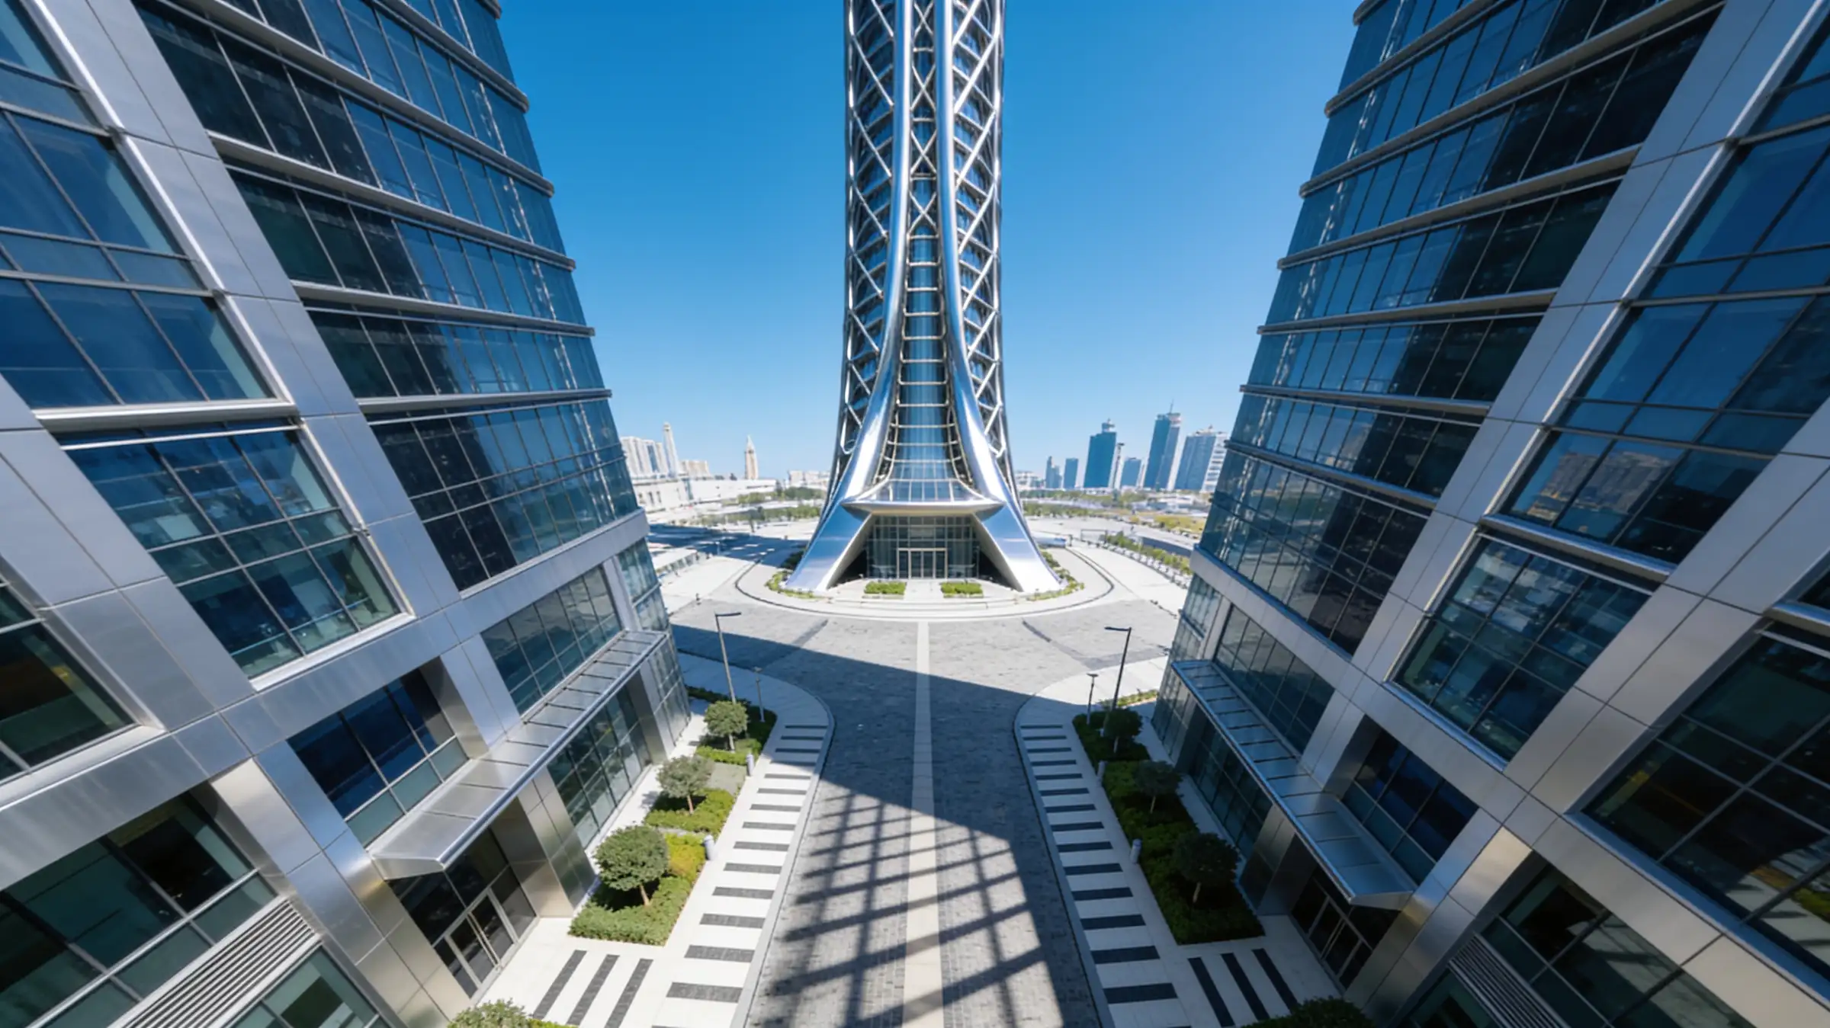
Our design response centered on an ultra-slender profile that respects the neighboring sightlines while maximizing verticality. We moved the primary structural core to the exterior perimeter, freeing up the interior floor plates to offer completely column-free workspaces.
The facade was conceptualized as an exposed exoskeleton. By utilizing a composite steel truss system, we were able to provide both the necessary lateral stiffness against wind loads and a striking visual identity. The expression of the structural steel pin-connections was intentionally left visible, celebrating the building's engineering as its primary architectural language.

The Solution
The technical delivery required seamless coordination between architectural intent and advanced structural engineering. The exposed composite truss system necessitated highly detailed 3D BIM clash detection to route MEP services cleanly through the structural nodes without disrupting the visual rhythm of the steelwork. All authority approvals for the unconventional facade projection were secured three months ahead of the construction schedule through rigorous documentation.
The Result
The Vertex Tower stands as a highly efficient, structurally expressive commercial hub. It achieved full occupancy within four months of handover, proving that rigorous engineering and bold architectural design yield highly profitable commercial assets.

Design Consultation

Stay Connected
Join our newsletter and stay updated on the latest trends in digital design.
Quick Contact
TECOM Business Center, 1st Floor, Building #8
Dubai Media City, Al Sufouh 2, Dubai, U.A.E
+971 (50) 257 6985
info@abubaker.org